Standout Features
- Beautifully extended and modernised semi-detached family home
- Flexible three to four-bedroom accommodation
- tunning open-plan kitchen, dining and family room
- Contemporary kitchen with integrated appliances and central island
- Spacious lounge with bi-fold doors
- Versatile fourth bedroom, home office or second reception room
- Low-maintenance rear garden with artificial lawn and raised decked seating area
- Driveway providing off-road parking
Property Description
Why you'll like it
Beautifully extended and thoughtfully modernised throughout, this exceptional three to four-bedroom semi-detached family home has been transformed to offer stylish open-plan living, perfectly suited to modern family life. Offering flexible accommodation, contemporary finishes and an impressive layout for entertaining, this stunning home is ready to move straight into.
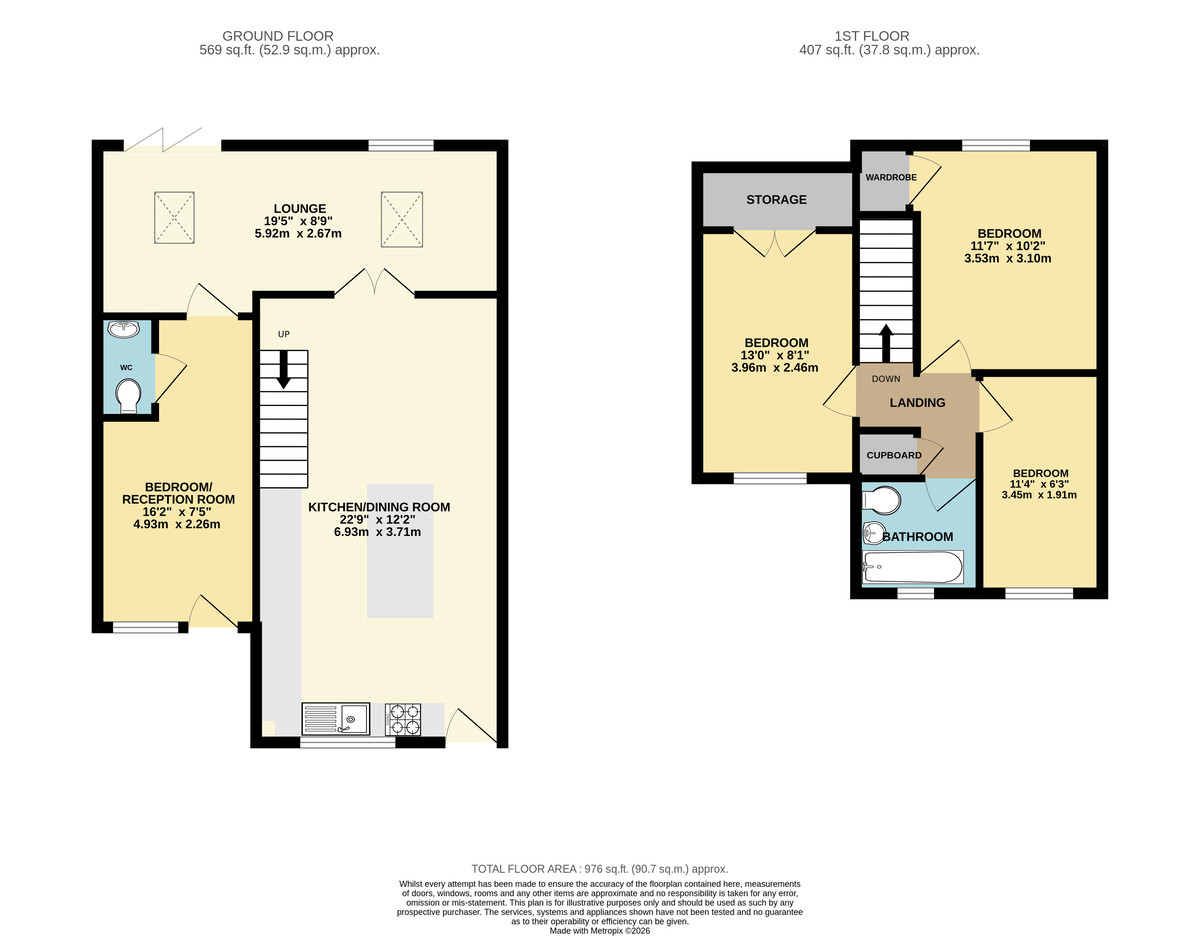
The property opens directly into the spectacular open-plan kitchen, dining and family room, creating an immediate sense of space and style. Designed to be the true heart of the home, this impressive room is fitted with a range of contemporary wall and base units with work surfaces incorporating an inset sink, together with integrated appliances including an oven, hob, washing machine, tumble dryer, dishwasher and fridge/freezer. A central island with breakfast bar provides the perfect place for casual dining and socialising, while the generous layout comfortably accommodates a family-sized dining table along with additional seating, making it an ideal space for both everyday living and entertaining.
An open aspect leads seamlessly into the spacious lounge, enhancing the wonderful flow throughout the ground floor. This bright and inviting reception room offers ample space for comfortable furnishings and enjoys an abundance of natural light from feature Velux roof windows, a rear-facing window and impressive bi-fold doors opening directly onto the garden. The bi-fold doors are fitted with integral blinds, while the Velux windows benefit from solar-powered blinds, combining style with everyday practicality.
A further doorway leads to a highly versatile additional room, formerly the garage, which has been thoughtfully converted to provide a fourth bedroom, second reception room, playroom or home office depending on individual requirements. This flexible space also benefits from its own cloakroom/WC and a separate external entrance from the front of the property, making it particularly well suited to multi-generational living, independent teenage accommodation or those working from home.
To the first floor, the landing provides access to three generously proportioned bedrooms and the family bathroom. Both the principal and second bedrooms benefit from built-in storage, while the stylish bathroom is fitted with a modern suite comprising a bath with shower over, wash hand basin and WC.
Externally, the property enjoys a fully enclosed, low-maintenance rear garden, predominantly laid to artificial lawn and beautifully enhanced by colourful, well-stocked flower borders. A raised decked seating area provides the perfect setting for outdoor dining, entertaining or simply relaxing throughout the warmer months.
To the front of the property you will find driveway parking.
Having been extensively updated to create a superb open-plan family home with flexible living accommodation, this outstanding property offers the perfect balance of style, practicality and versatility. An internal viewing is highly recommended to fully appreciate the quality of finish, spacious accommodation and lifestyle this exceptional home has to offer.
Beautifully extended and thoughtfully modernised throughout, this exceptional three to four-bedroom semi-detached family home has been transformed to offer stylish open-plan living, perfectly suited to modern family life. Offering flexible accommodation, contemporary finishes and an impressive layout for entertaining, this stunning home is ready to move straight into.
The property opens directly into the spectacular open-plan kitchen, dining and family room, creating an immediate sense of space and style. Designed to be the true heart of the home, this impressive room is fitted with a range of contemporary wall and base units with work surfaces incorporating an inset sink, together with integrated appliances including an oven, hob, washing machine, tumble dryer, dishwasher and fridge/freezer. A central island with breakfast bar provides the perfect place for casual dining and socialising, while the generous layout comfortably accommodates a family-sized dining table along with additional seating, making it an ideal space for both everyday living and entertaining.
An open aspect leads seamlessly into the spacious lounge, enhancing the wonderful flow throughout the ground floor. This bright and inviting reception room offers ample space for comfortable furnishings and enjoys an abundance of natural light from feature Velux roof windows, a rear-facing window and impressive bi-fold doors opening directly onto the garden. The bi-fold doors are fitted with integral blinds, while the Velux windows benefit from solar-powered blinds, combining style with everyday practicality.
A further doorway leads to a highly versatile additional room, formerly the garage, which has been thoughtfully converted to provide a fourth bedroom, second reception room, playroom or home office depending on individual requirements. This flexible space also benefits from its own cloakroom/WC and a separate external entrance from the front of the property, making it particularly well suited to multi-generational living, independent teenage accommodation or those working from home.
To the first floor, the landing provides access to three generously proportioned bedrooms and the family bathroom. Both the principal and second bedrooms benefit from built-in storage, while the stylish bathroom is fitted with a modern suite comprising a bath with shower over, wash hand basin and WC.
Externally, the property enjoys a fully enclosed, low-maintenance rear garden, predominantly laid to artificial lawn and beautifully enhanced by colourful, well-stocked flower borders. A raised decked seating area provides the perfect setting for outdoor dining, entertaining or simply relaxing throughout the warmer months.
To the front of the property you will find driveway parking.
Having been extensively updated to create a superb open-plan family home with flexible living accommodation, this outstanding property offers the perfect balance of style, practicality and versatility. An internal viewing is highly recommended to fully appreciate the quality of finish, spacious accommodation and lifestyle this exceptional home has to offer.
Additional Information
Tenure:
Freehold
Council Tax Band:
C
Mortgage calculator
Calculate your stamp duty
Results
Stamp Duty To Pay:
Effective Rate:
| Tax Band | % | Taxable Sum | Tax |
|---|
Kingfisher Drive, Westbury, Wiltshire
Struggling to find a property? Get in touch and we'll help you find your ideal property.