Standout Features
- Coach House
- Garage with Driveway
- EV Charger
- Open Plan Living/Kitchen
- Gas Central Heating
- Enclosed Garden
- No Chain
Property Description
A spacious two-bedroom coach house with a bright open-plan kitchen/living area, Juliet balcony, generous main bedroom and bathroom. Further benefits include a private enclosed garden, large garage with rear store, driveway parking, EV charging point and built-in storage.
Approached over a block-paved area, with a covered entrance and external courtesy light. A double-glazed front door opens into the ground-floor entrance hall.
ENTRANCE HALL Entered through a double-glazed front door, with carpeted flooring, radiator, and stairs rising to the first-floor accommodation.
FIRST FLOOR LANDING A spacious carpeted landing with a roof window providing natural light, radiator, useful built-in storage cupboards and access to the loft. Doors lead to both bedrooms, the bathroom and the open-plan kitchen/living area.
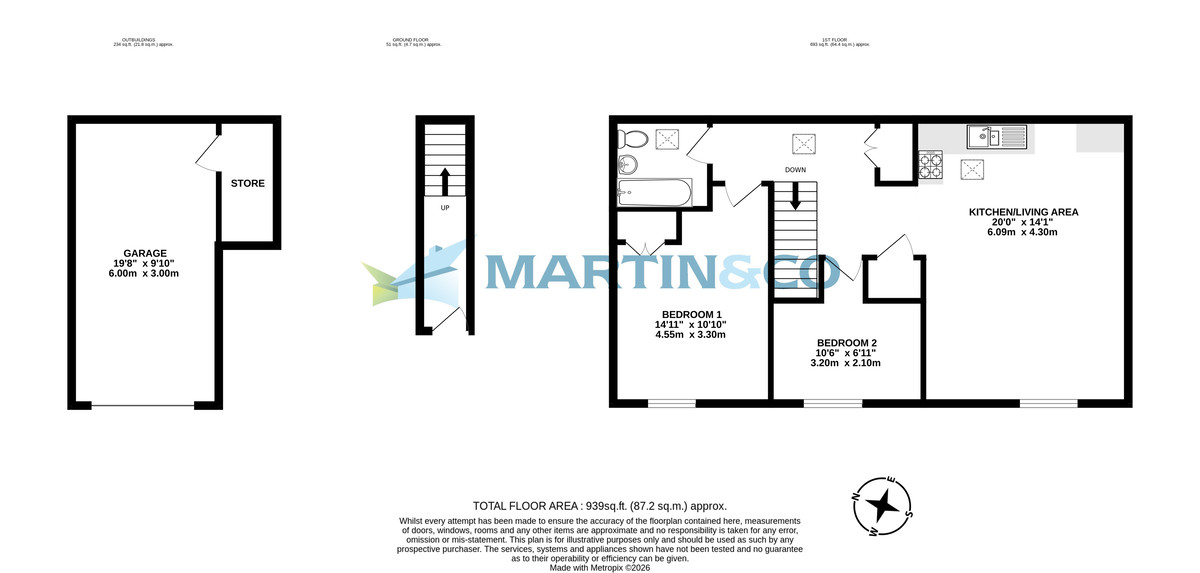
KITCHEN/LIVING ROOM 20' x 14' 1" (6.1m x 4.29m) A spacious open-plan room with clearly defined kitchen and living areas. The kitchen is fitted with a range of wall and base units, work surfaces, a one-and-a-half-bowl stainless-steel sink with drainer, four-ring gas hob, extractor hood and built-in oven. Further features include appliance spaces, a concealed wall-mounted Ideal boiler, vinyl flooring and roof windows providing plenty of natural light.
The carpeted living area offers ample room for both seating and dining furniture, with radiators and double-glazed French doors opening to a Juliet balcony. A useful shelved storage cupboard is also provided.
BEDROOM 1 14' 11" x 10' 10" (4.55m x 3.3m) A generous double bedroom with a double-glazed window, radiator, carpeted flooring and built-in wardrobe.
BEDROOM 2 10' 6" x 6' 11" (3.2m x 2.11m) A single bedroom with a double-glazed window, radiator and carpeted flooring
BATHROOM Fitted with a white three-piece suite comprising a panel-enclosed bath with mixer shower and glass screen, pedestal wash basin and WC. Complemented by tiled splashbacks, wood-effect flooring, radiator, extractor fan and roof window.
OUTSIDE
PARKING Block-paved parking is positioned in front of the garage, with an electric vehicle charging point.
GARAGE 19'8" × 9'10" (6.00m × 3.00m) A spacious garage with an up-and-over door, power and lighting. A personnel door provides access to a separate storage area at the rear.
GARDEN A particularly useful feature of the property is the private and enclosed rear garden. The garden includes a paved patio area, providing space for outdoor seating, which leads onto a predominantly lawned section offering scope for further landscaping or planting. There is also a timber storage shed and water butt, with the garden enclosed by timber-panel fencing.
KEY FACTS FOR BUYERS Tenure: Leasehold
Lease Term: 125 years from 1st January 2019
Ground Rent: £100 per year
Current Service Charge: £972 (for the last 12 months)
Council Tax Band: C
Basingstoke and Deane
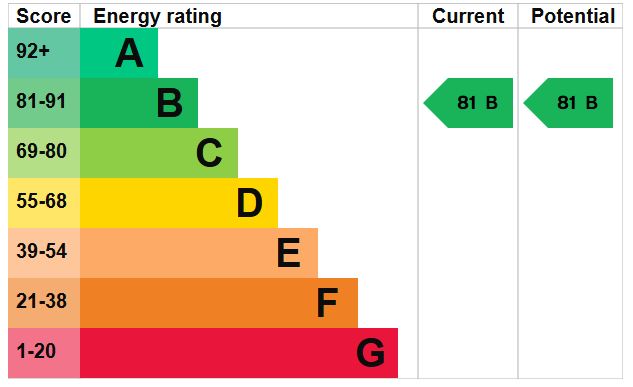
EPC Rating B
Garage and Driveway
Approached over a block-paved area, with a covered entrance and external courtesy light. A double-glazed front door opens into the ground-floor entrance hall.
ENTRANCE HALL Entered through a double-glazed front door, with carpeted flooring, radiator, and stairs rising to the first-floor accommodation.
FIRST FLOOR LANDING A spacious carpeted landing with a roof window providing natural light, radiator, useful built-in storage cupboards and access to the loft. Doors lead to both bedrooms, the bathroom and the open-plan kitchen/living area.
KITCHEN/LIVING ROOM 20' x 14' 1" (6.1m x 4.29m) A spacious open-plan room with clearly defined kitchen and living areas. The kitchen is fitted with a range of wall and base units, work surfaces, a one-and-a-half-bowl stainless-steel sink with drainer, four-ring gas hob, extractor hood and built-in oven. Further features include appliance spaces, a concealed wall-mounted Ideal boiler, vinyl flooring and roof windows providing plenty of natural light.
The carpeted living area offers ample room for both seating and dining furniture, with radiators and double-glazed French doors opening to a Juliet balcony. A useful shelved storage cupboard is also provided.
BEDROOM 1 14' 11" x 10' 10" (4.55m x 3.3m) A generous double bedroom with a double-glazed window, radiator, carpeted flooring and built-in wardrobe.
BEDROOM 2 10' 6" x 6' 11" (3.2m x 2.11m) A single bedroom with a double-glazed window, radiator and carpeted flooring
BATHROOM Fitted with a white three-piece suite comprising a panel-enclosed bath with mixer shower and glass screen, pedestal wash basin and WC. Complemented by tiled splashbacks, wood-effect flooring, radiator, extractor fan and roof window.
OUTSIDE
PARKING Block-paved parking is positioned in front of the garage, with an electric vehicle charging point.
GARAGE 19'8" × 9'10" (6.00m × 3.00m) A spacious garage with an up-and-over door, power and lighting. A personnel door provides access to a separate storage area at the rear.
GARDEN A particularly useful feature of the property is the private and enclosed rear garden. The garden includes a paved patio area, providing space for outdoor seating, which leads onto a predominantly lawned section offering scope for further landscaping or planting. There is also a timber storage shed and water butt, with the garden enclosed by timber-panel fencing.
KEY FACTS FOR BUYERS Tenure: Leasehold
Lease Term: 125 years from 1st January 2019
Ground Rent: £100 per year
Current Service Charge: £972 (for the last 12 months)
Council Tax Band: C
Basingstoke and Deane
EPC Rating B
Garage and Driveway
Additional Information
Tenure:
Leasehold
Ground Rent:
£100 per year
Service Charge:
£972 per year
Council Tax Band:
C
Mortgage calculator
Calculate your stamp duty
Results
Stamp Duty To Pay:
Effective Rate:
| Tax Band | % | Taxable Sum | Tax |
|---|
Sherbourne Fields
Struggling to find a property? Get in touch and we'll help you find your ideal property.