Standout Features
- Two Bedroom Detached Bungalow
- Renovated Throughout
- Refitted Kitchen With Breakfast Bar Seating
- Living Room With Conservatory
- Refitted Shower Room
- Ample Off Road Parking
- Detached Garage
- Enclosed, Low Maintenance Rear Garden
Property Description
GUIDE PRICE £250,000-£260,000. Immaculately presented throughout, this two bedroom detached bungalow has been lovingly renovated by the current owners to provide a contemporary finish throughout. The accommodation comprises of an entrance hallway, a refitted kitchen, living room leading through to a conservatory, two bedrooms and a refitted shower room. Externally, the property has an enclosed low maintenance rear garden, ample off road parking and a detached garage. Early viewing is strongly recommended.
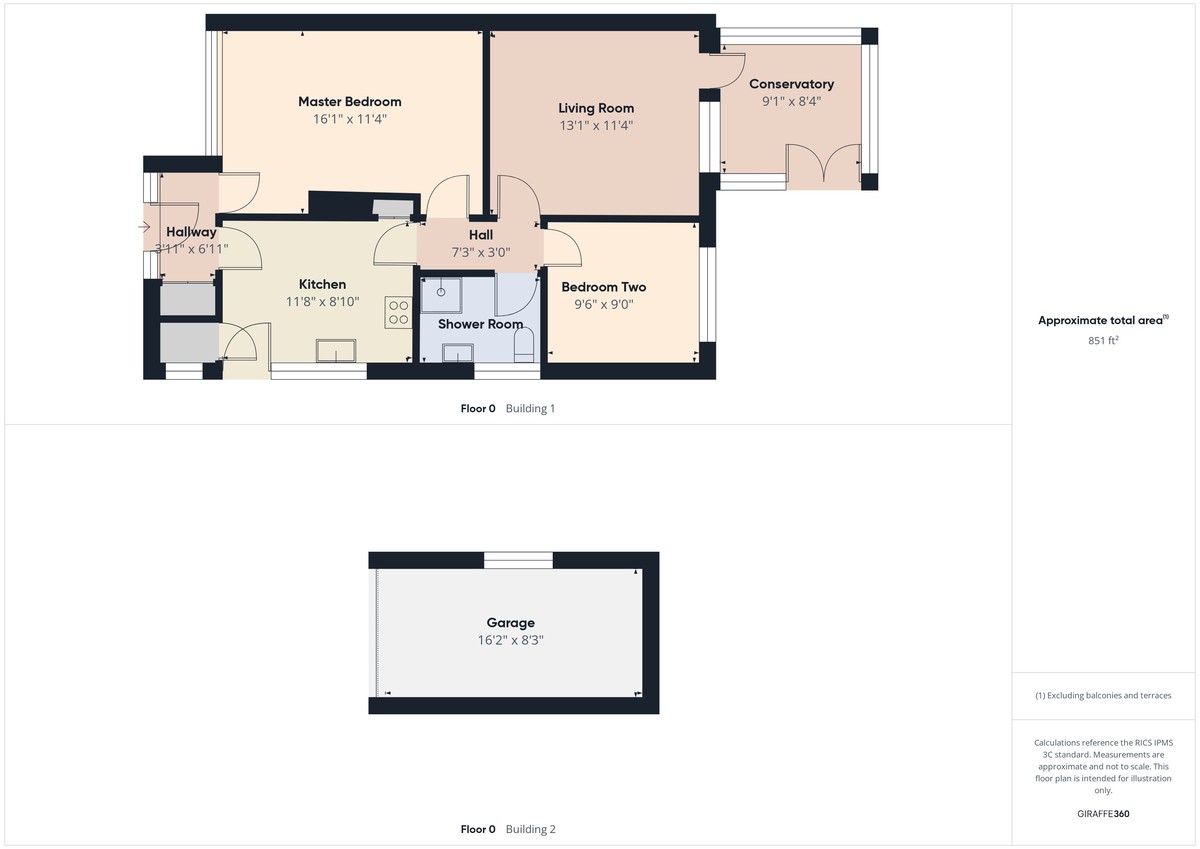
HALLWAY 6' 11" x 3' 11" (2.11m x 1.19m) Accessed via an external composite door with double glazed opaque windows to the front elevation, tiled flooring, wall mounted radiator, storage cupboard and fitted ceiling spotlights.
KITCHEN 11' 8" x 8' 10" (3.56m x 2.69m) With a range of fitted high and low level units including a peninsular unit with a squared edge worktop over incorporating breakfast bar seating and a sink and drainer, integrated electric oven, hob and extractor over, integrated fridge, freezer, washing machine, dishwasher and microwave, tiled flooring, uPVC double glazed window to the side elevation and external door to the side, vertical column radiator, storage cupboard and fitted ceiling spotlights.
HALL 7' 3" x 3' 0" (2.21m x 0.91m) With tiled flooring, loft hatch and fitted ceiling spotlights.
LIVING ROOM 13' 1" x 11' 4" (3.99m x 3.45m) With fitted carpet, uPVC double glazed window to the rear elevation, external door to the conservatory, wall mounted radiator and ceiling light.
CONSERVATORY 9' 1" x 8' 4" (2.77m x 2.54m) With wooden flooring, uPVC double glazed windows to three sides and French Doors leading out to the rear garden, split face wall tiling and ceiling light.
MASTER BEDROOM 16' 1" x 11' 4" (4.9m x 3.45m) Previously the lounge this generously sized room has fitted carpet, uPVC double glazed window to the front elevation, wall mounted radiator and two ceiling lights.
BEDROOM TWO 9' 6" x 9' 0" (2.9m x 2.74m) With fitted carpet, uPVC double glazed window to the rear elevation, wall mounted radiator and ceiling light.
SHOWER ROOM Comprising of a corner shower enclosure with a mains fed mixer bar shower, twin sink vanity wash hand basin, low flush w.c., tiled flooring, full wall tiling, anthracite heated towel rail, opaque uPVC double glazed window to the side elevation and fitted ceiling spotlights.
EXTERNAL The property boasts a beautifully landscaped rear garden with artificial lawn, gravelled areas, raised flower beds and a fenced and walled boundary. There is a securely gated driveway which the current owners also utilise as an additional seating and storage area which leads to the detached single garage with up and over door, power, lighting and alarm system. To the front a block paved driveway provides ample off road parking.
HALLWAY 6' 11" x 3' 11" (2.11m x 1.19m) Accessed via an external composite door with double glazed opaque windows to the front elevation, tiled flooring, wall mounted radiator, storage cupboard and fitted ceiling spotlights.
KITCHEN 11' 8" x 8' 10" (3.56m x 2.69m) With a range of fitted high and low level units including a peninsular unit with a squared edge worktop over incorporating breakfast bar seating and a sink and drainer, integrated electric oven, hob and extractor over, integrated fridge, freezer, washing machine, dishwasher and microwave, tiled flooring, uPVC double glazed window to the side elevation and external door to the side, vertical column radiator, storage cupboard and fitted ceiling spotlights.
HALL 7' 3" x 3' 0" (2.21m x 0.91m) With tiled flooring, loft hatch and fitted ceiling spotlights.
LIVING ROOM 13' 1" x 11' 4" (3.99m x 3.45m) With fitted carpet, uPVC double glazed window to the rear elevation, external door to the conservatory, wall mounted radiator and ceiling light.
CONSERVATORY 9' 1" x 8' 4" (2.77m x 2.54m) With wooden flooring, uPVC double glazed windows to three sides and French Doors leading out to the rear garden, split face wall tiling and ceiling light.
MASTER BEDROOM 16' 1" x 11' 4" (4.9m x 3.45m) Previously the lounge this generously sized room has fitted carpet, uPVC double glazed window to the front elevation, wall mounted radiator and two ceiling lights.
BEDROOM TWO 9' 6" x 9' 0" (2.9m x 2.74m) With fitted carpet, uPVC double glazed window to the rear elevation, wall mounted radiator and ceiling light.
SHOWER ROOM Comprising of a corner shower enclosure with a mains fed mixer bar shower, twin sink vanity wash hand basin, low flush w.c., tiled flooring, full wall tiling, anthracite heated towel rail, opaque uPVC double glazed window to the side elevation and fitted ceiling spotlights.
EXTERNAL The property boasts a beautifully landscaped rear garden with artificial lawn, gravelled areas, raised flower beds and a fenced and walled boundary. There is a securely gated driveway which the current owners also utilise as an additional seating and storage area which leads to the detached single garage with up and over door, power, lighting and alarm system. To the front a block paved driveway provides ample off road parking.
Additional Information
Tenure:
Freehold
Council Tax Band:
D
Mortgage calculator
Calculate your stamp duty
Results
Stamp Duty To Pay:
Effective Rate:
| Tax Band | % | Taxable Sum | Tax |
|---|
Repton Road, Sawley, Nottingham
Struggling to find a property? Get in touch and we'll help you find your ideal property.

Beeston
23 Wollaton Road,
Beeston,
Nottingham,
Nottinghamshire,
NG9 2NG,
England