Standout Features
- NO ONWARD CHAIN
- POPULAR LOCATION
- CLOSE TO LOCAL AMENITIES & SCHOOLS
- LOUNGE DINER
- CONSERVATORY
- EXTENDED KITCHEN
- THREE BEDROOMS
- DOUBLE GLAZING & GAS HEATING
- FRONT & REAR GARDENS
- DRIVEWAY & GARAGE FOR OFF ROAD PARKING.
Property Description
POPULAR LOCATION - A fantastic chance to own this three-bedroom semi-detached home on the Hollycroft estate. Conveniently located near local shops and amenities and schools it's an ideal first home featuring an entrance hallway, lounge-diner, conservatory, kitchen, three bedrooms, and a bathroom. Additional features include double glazing, gas heating, front and rear gardens, plus a driveway and garage for off-road parking.
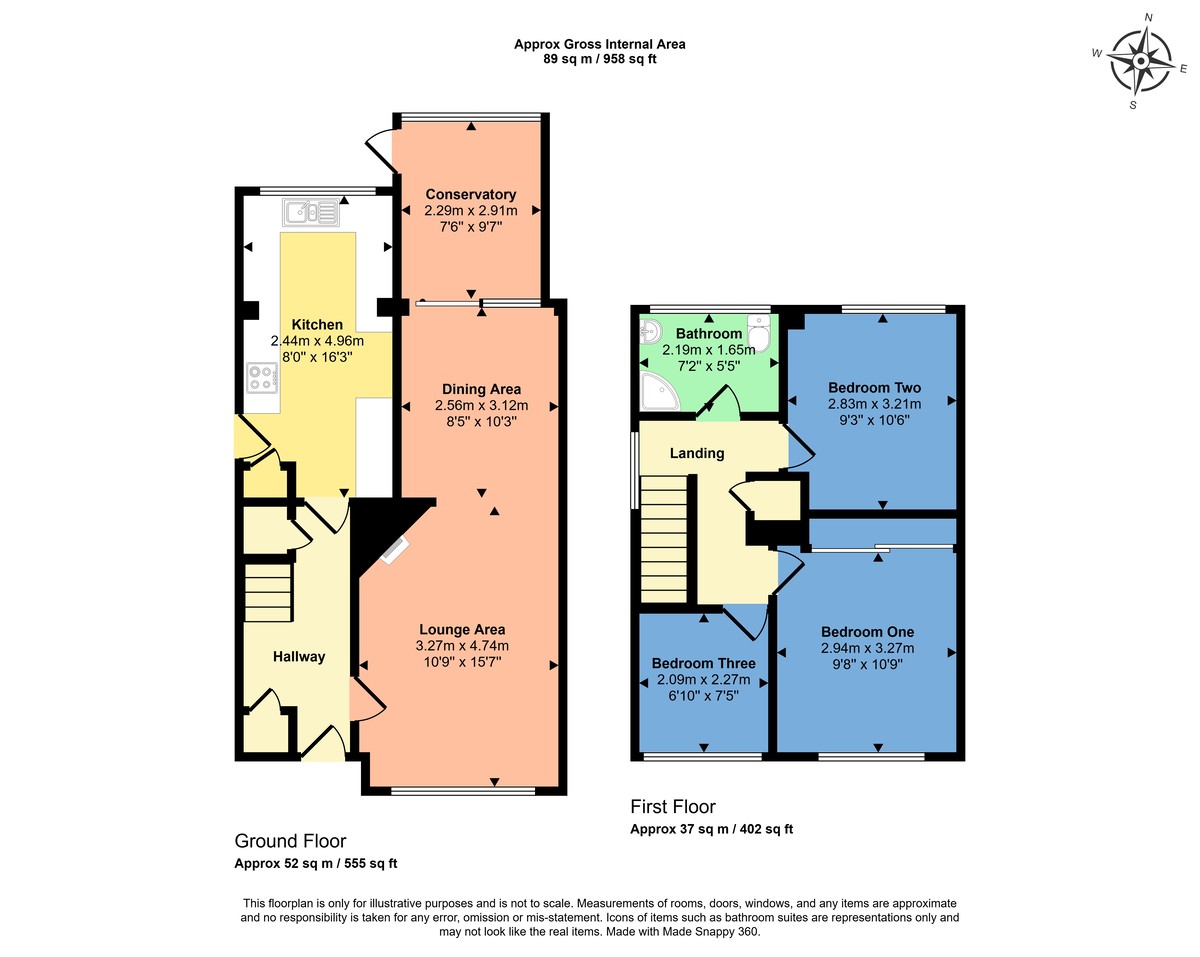
ENTRANCE A covered entrance leads to Upvc double glazed door to entrance hallway, stairs to first floor landing, under stair storage cupboard, storage cupboard with double glazed window, radiator, doors to lounge and kitchen.
LOUNGE AREA 15' 8" x 10' 11" (4.785m x 3.336m) Feature fireplace with wood surround and marble affect hearth with inset gas fire, double glazed bay window to front, radiator, archway to dining area.
DINING AREA 7' 1" x 9' 10" (2.181m x 2.999m) sliding double glazed door to conservatory, serving hatch to kitchen, radiator.
CONSERVATORY 7' 10" x 9' 10" (2.391m x 2.999m) Double glazed windows and door to rear garden.
KITCHEN 16' 7" x 8' 2" (5.061m x 2.509m) Fitted with a matching range of base, wall and drawer units with work surfaces above and inset sink unit with mixer tap, built in electric oven with separate four ring gas hob and extractor hood above, space and plumbing for washing machine, space for fridge freezer, storage cupboard with shelving, double glazed window to rear, obscure double glazed door to side.
LANDING Double glazed window to side, Access to roof space, airing cupboard with shelving and wall mounted gas boiler.
BEDROOM ONE 11' 2" x 9' 11" (3.405m x 3.041m) Fitted wardrobes with shelving and hanging space, double glazed window to front, radiator.
BEDROOM TWO 10' 10" x 9' 5" (3.311m x 2.895m) Double glazed window to rear, radiator
BEDROOM THREE 7' 2" x 7' 8" (2.185m x 2.342m) Double glazed window to front, radiator.
SHOWER ROOM 7' 2" x 5' 4" (2.19m x 1.65m) Shower cubicle with glazed sliding doors, mains mixer unit with attachment, vanity sink unit with mixer tap, loe level WC, obscure double glazed window, part tiled walls.
OUTSIDE The property is approached via a block paved driveway for off road parking, stone chipped garden with a variety of plants and shrubs and a side access gate leading to the rear garden.
The rear garden has a paved patio area adjacent to the rear and side leading to the lawned area with flower borders housing a variety of trees, plants and shrubs.
ENTRANCE A covered entrance leads to Upvc double glazed door to entrance hallway, stairs to first floor landing, under stair storage cupboard, storage cupboard with double glazed window, radiator, doors to lounge and kitchen.
LOUNGE AREA 15' 8" x 10' 11" (4.785m x 3.336m) Feature fireplace with wood surround and marble affect hearth with inset gas fire, double glazed bay window to front, radiator, archway to dining area.
DINING AREA 7' 1" x 9' 10" (2.181m x 2.999m) sliding double glazed door to conservatory, serving hatch to kitchen, radiator.
CONSERVATORY 7' 10" x 9' 10" (2.391m x 2.999m) Double glazed windows and door to rear garden.
KITCHEN 16' 7" x 8' 2" (5.061m x 2.509m) Fitted with a matching range of base, wall and drawer units with work surfaces above and inset sink unit with mixer tap, built in electric oven with separate four ring gas hob and extractor hood above, space and plumbing for washing machine, space for fridge freezer, storage cupboard with shelving, double glazed window to rear, obscure double glazed door to side.
LANDING Double glazed window to side, Access to roof space, airing cupboard with shelving and wall mounted gas boiler.
BEDROOM ONE 11' 2" x 9' 11" (3.405m x 3.041m) Fitted wardrobes with shelving and hanging space, double glazed window to front, radiator.
BEDROOM TWO 10' 10" x 9' 5" (3.311m x 2.895m) Double glazed window to rear, radiator
BEDROOM THREE 7' 2" x 7' 8" (2.185m x 2.342m) Double glazed window to front, radiator.
SHOWER ROOM 7' 2" x 5' 4" (2.19m x 1.65m) Shower cubicle with glazed sliding doors, mains mixer unit with attachment, vanity sink unit with mixer tap, loe level WC, obscure double glazed window, part tiled walls.
OUTSIDE The property is approached via a block paved driveway for off road parking, stone chipped garden with a variety of plants and shrubs and a side access gate leading to the rear garden.
The rear garden has a paved patio area adjacent to the rear and side leading to the lawned area with flower borders housing a variety of trees, plants and shrubs.
Additional Information
Tenure:
Freehold
Council Tax Band:
C
Mortgage calculator
Calculate your stamp duty
Results
Stamp Duty To Pay:
Effective Rate:
| Tax Band | % | Taxable Sum | Tax |
|---|
Glenbarr Drive, Hinckley
Struggling to find a property? Get in touch and we'll help you find your ideal property.