- No onward chain
- Four Bedrooms & Two Reception Rooms
- New windows, flooring and décor
- Close to the Bailgate
- Permit Parking
- Tenure - Freehold
- Council Tax - Band B
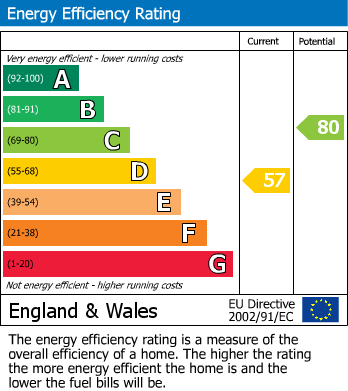
- EPC - D
Situated on the ever popular Cecil Street, just a short distance from Lincoln City Centre, this beautifully renovated four bedroom terraced home is offered to the market with no onward chain. Having undergone extensive refurbishment including new windows, new flooring and redecoration throughout, the property is ready to move straight into and would make an excellent purchase for a growing family or an investor looking for a turnkey opportunity.
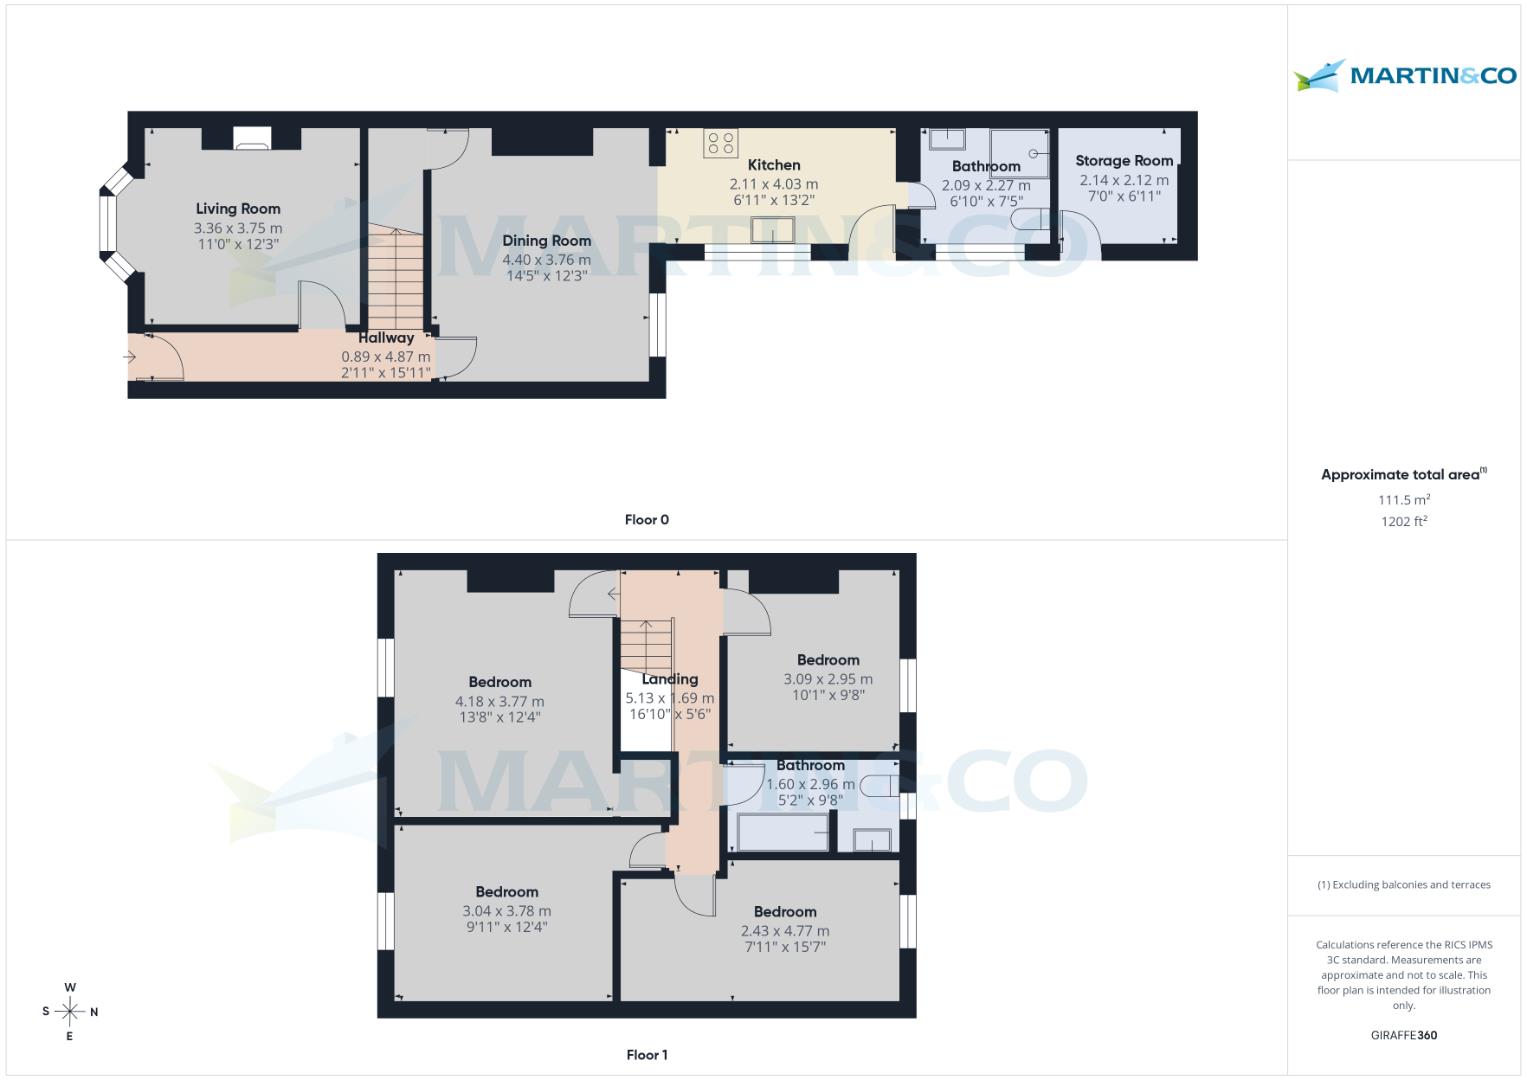
The accommodation briefly comprises an entrance hall, bay fronted living room, separate dining room, modern fitted kitchen, ground floor shower room, four bedrooms and a contemporary family bathroom. Externally, the property benefits from an enclosed courtyard garden with useful outhouse storage and permit parking for residents to the front.
Cecil Street is conveniently located within walking distance of Lincoln City Centre, the University of Lincoln, Lincoln College, local schools, supermarkets and a range of shops, cafés and restaurants. Excellent transport links and nearby access to the A46 make it an ideal location for commuters.
Tenure - Freehold
Council Tax - Band B
EPC - D
Entrance Hall (0.89 x 4.87)
Grey wood effect laminate flooring, composite entrance door, radiator, pendant light fitting and carpeted staircase rising to the first floor.
Living Room (3.36 x 3.75)
Carpet flooring, UPVC bay window to the front elevation, radiator, pendant light fitting and feature fireplace with mantel surround.
Dining Room (4.40 x 3.76)
Grey wood effect laminate flooring, UPVC window to the rear elevation, radiator, pendant light fitting and understairs storage cupboard housing the consumer unit and meter.
Kitchen (2.11 x 4.03)
Modern range of base and eye level units with complementary worktops, stainless steel sink with mixer tap and drainer, gas hob with extractor hood above, integrated double ovens, tiled flooring, spotlights, UPVC window to the side elevation and UPVC door with privacy glass leading to the rear courtyard.
Bathroom (2.09 x 2.27)
Shower cubicle with sliding door and mains fed shower, low level WC, pedestal wash hand basin, tiled flooring, chrome ladder style radiator, extractor fan, spotlights and UPVC privacy window to the side elevation.
Stairs & Landing (5.13 x 1.69)
Carpet flooring, two pendant light fittings and loft access.
Bedroom (4.18 x 3.77)
Carpet flooring, UPVC window to the front elevation, radiator, pendant light fitting and built in storage.
Bedroom (3.09 x 2.95)
Carpet flooring, UPVC window to the rear elevation, radiator and pendant light fitting.
Bathroom (1.60 x 2.96)
Modern suite comprising a P shaped bath with electric shower over and glazed screen, vanity wash hand basin with mixer tap, low level WC, tiled flooring, chrome ladder style radiator, extractor fan, spotlights and UPVC privacy window to the rear elevation.
Bedroom (3.04 x 3.78)
Carpet flooring, UPVC window to the front elevation, radiator and pendant light fitting.
Bedroom (2.43 x 4.77)
Carpet flooring, UPVC window to the rear elevation, radiator and pendant light fitting.
Outhouse (2.14 x 2.12)
Accessed via a secure UPVC door and providing excellent storage space whilst housing the Ideal combination boiler.
Outside
To the rear is an enclosed, low maintenance courtyard garden laid to patio with an outside tap, external lighting, secure gated access and access to the outhouse. To the front of the property is on street permit parking available for residents.
Fixtures & Fittings
Please Note : Items described in these particulars are included in the sale, all other items are specifically excluded. We cannot verify that they are in working order, or fit for their purpose. The buyer is advised to obtain verification from their solicitor or surveyor. Measurements shown in these particulars are approximate and as room guides only. They must not be relied upon or taken as accurate. Purchasers must satisfy themselves in this respect.
0.89 x 4.87 (2'11" x 15'11")
3.36 x 3.75 (11'0" x 12'3")
4.40 x 3.76 (14'5" x 12'4")
2.11 x 4.03 (6'11" x 13'2")
2.09 x 2.27 (6'10" x 7'5")
5.13 x 1.69 (16'9" x 5'6")
4.18 x 3.77 (13'8" x 12'4")
3.09 x 2.95 (10'1" x 9'8")
1.60 x 2.96 (5'2" x 9'8")
3.04 x 3.78 (9'11" x 12'4")
2.43 x 4.77 (7'11" x 15'7")
2.14 x 2.12 (7'0" x 6'11")
| Tax Band | % | Taxable Sum | Tax |
|---|
Struggling to find a property? Get in touch and we'll help you find your ideal property.