Standout Features
- Three bedrooms
- Semi detached house
- Immaculately presented
- Enclosed sunny rear garden
- Family bathroom plus ensuite
- Garage and parking
- EPC - C
Property Description
PROPERTY DESCRIPTION This modern three bedroom semi-detached house is located in this sought after development close to Duporth and the harbour of Charlestown and would be ideal for a family looking to move to the area. Located between Porthpean and the picturesque village of Charlestown and finished to a high standard throughout. The property comprises of a spacious living room, modern kitchen, and dining room, plus ground floor WC. On the first floor there is a master bedroom with en-suite shower room, two further bedrooms plus a family bathroom. Garage and off road parking. Enclosed garden to rear. Gas central heating and double glazing. Viewings by appointment.
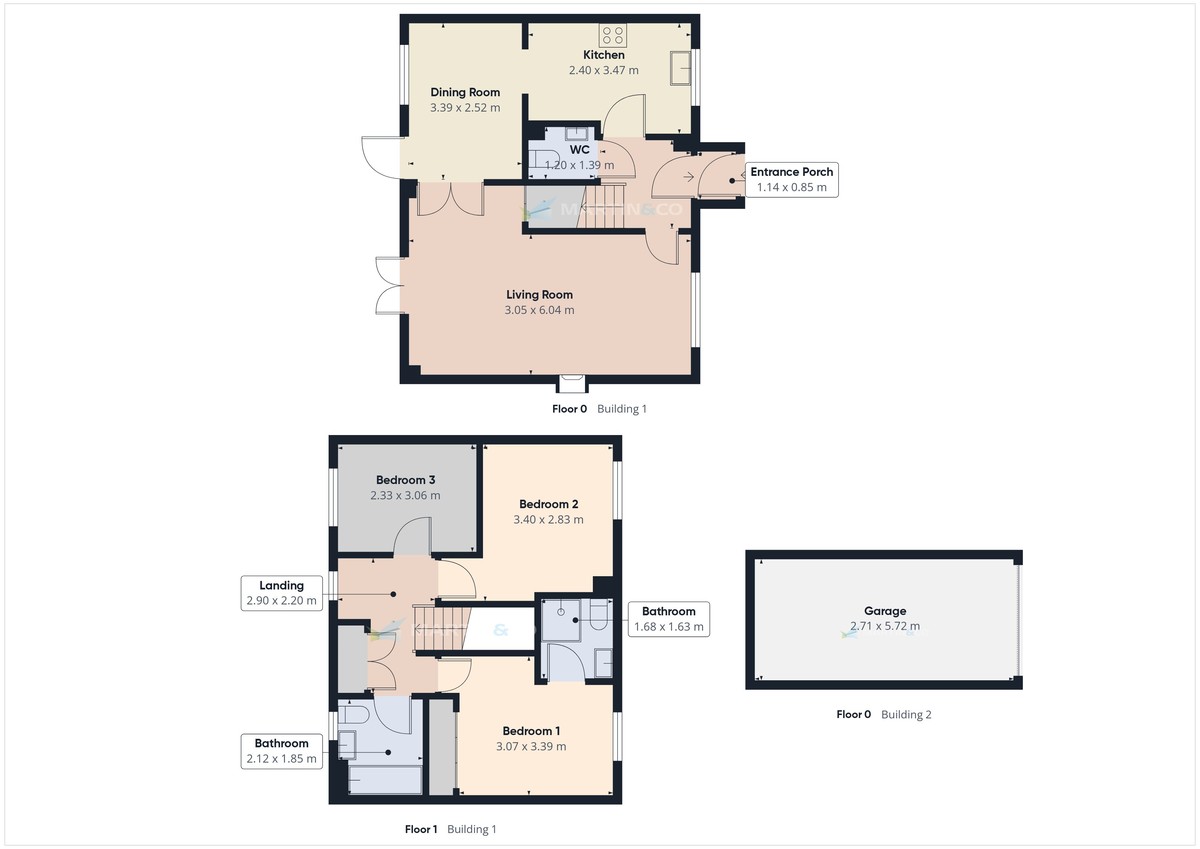
ENTRANCE PORCH 3' 8" x 2' 9" (1.14m x 0.85m) The main entrance door leads to an internal porch with space for coats and shoes. A further internal door leads to the main hallway which has stairs to the first floor and doors to the principle rooms on the ground floor.
KITCHEN 7' 10" x 19' 10" (2.40m x 6.07m) The modern fitted kitchen is fitted to three sides with a range of above and below counter units with worktops. Integrated electric oven with gas hob and extractor fan. Integrated fridge/freezer, dishwasher, washer/dryer and microwave. Window to rear aspect. Arch way to dining room.
DINING ROOM 11' 1" x 8' 3" (3.39m x 2.52m) Ideal for modern family living, being semi open plan to the kitchen, the space is light and bright with a large window to the rear and double glazed door to rear garden.
WC The all important, ground floor WC with wash hand basin.
LIVING ROOM 10' 0" x 19' 9" (3.05m x 6.04m) A really generous living space, rarely found in modern housing. Large window to front aspect, double doors to garden. Electric, feature fireplace and surround.
LANDING 9' 6" x 7' 2" (2.90m x 2.20m) Stair rise from the first floor to a large landing space with doors to all of the main rooms. Loft hatch. Door doors to large cupboard - ideal for storage but also housing the gas central heating boiler and water tank.
BEDROOM 1 10' 0" x 11' 1" (3.07m x 3.39m) The master bedroom is a large double room with window to front aspect. Built in fitted wardrobes. Door leading to ensuite bathroom.
ENSUITE 5' 6" x 5' 4" (1.68m x 1.63m) Modern ensuite shower room comprising of enclosed shower cubicle, WC and wash hand basin.
BEDROOM 2 11' 1" x 9' 3" (3.40m x 2.83m) The second bedroom is also a good double room with ample space. Large window to front aspect.
BEDROOM 3 7' 7" x 10' 0" (2.33m x 3.06m) Currently used by the owners as a guest room and the owners have fitted wardrobes to one wall, giving the room plenty of storage space. Window to rear aspect.
BATHROOM 6' 11" x 6' 0" (2.12m x 1.85m) The bathroom has been finished with a modern white suite comprising of bath with shower over, WC and wash hand basin. Opaque window to rear aspect.
GARDEN To the rear of the property there is a sunny enclosed rear garden. Low maintenance and with an area of lawn, bordered by well established shrubs and plants. Small area of gravel plus a small decking area. Large shed. Access to front of property via side path with gate.
GARAGE AND PARKING 8' 10" x 18' 9" (2.71m x 5.72m) The garage is detached from the house but only a few steps away. Large driveway for off road parking. Garage with up and over door.
SERVICE CHARGE The vendor informs us that they pay a service charge of £250/year for the upkeep and management of the estate.
PRIVATE BEACH The residents of the development all have access to a private beach, located only roughly 10 minutes walk. The beach is accessed via a private path and a locked coded gate which only the residents have access to
ENTRANCE PORCH 3' 8" x 2' 9" (1.14m x 0.85m) The main entrance door leads to an internal porch with space for coats and shoes. A further internal door leads to the main hallway which has stairs to the first floor and doors to the principle rooms on the ground floor.
KITCHEN 7' 10" x 19' 10" (2.40m x 6.07m) The modern fitted kitchen is fitted to three sides with a range of above and below counter units with worktops. Integrated electric oven with gas hob and extractor fan. Integrated fridge/freezer, dishwasher, washer/dryer and microwave. Window to rear aspect. Arch way to dining room.
DINING ROOM 11' 1" x 8' 3" (3.39m x 2.52m) Ideal for modern family living, being semi open plan to the kitchen, the space is light and bright with a large window to the rear and double glazed door to rear garden.
WC The all important, ground floor WC with wash hand basin.
LIVING ROOM 10' 0" x 19' 9" (3.05m x 6.04m) A really generous living space, rarely found in modern housing. Large window to front aspect, double doors to garden. Electric, feature fireplace and surround.
LANDING 9' 6" x 7' 2" (2.90m x 2.20m) Stair rise from the first floor to a large landing space with doors to all of the main rooms. Loft hatch. Door doors to large cupboard - ideal for storage but also housing the gas central heating boiler and water tank.
BEDROOM 1 10' 0" x 11' 1" (3.07m x 3.39m) The master bedroom is a large double room with window to front aspect. Built in fitted wardrobes. Door leading to ensuite bathroom.
ENSUITE 5' 6" x 5' 4" (1.68m x 1.63m) Modern ensuite shower room comprising of enclosed shower cubicle, WC and wash hand basin.
BEDROOM 2 11' 1" x 9' 3" (3.40m x 2.83m) The second bedroom is also a good double room with ample space. Large window to front aspect.
BEDROOM 3 7' 7" x 10' 0" (2.33m x 3.06m) Currently used by the owners as a guest room and the owners have fitted wardrobes to one wall, giving the room plenty of storage space. Window to rear aspect.
BATHROOM 6' 11" x 6' 0" (2.12m x 1.85m) The bathroom has been finished with a modern white suite comprising of bath with shower over, WC and wash hand basin. Opaque window to rear aspect.
GARDEN To the rear of the property there is a sunny enclosed rear garden. Low maintenance and with an area of lawn, bordered by well established shrubs and plants. Small area of gravel plus a small decking area. Large shed. Access to front of property via side path with gate.
GARAGE AND PARKING 8' 10" x 18' 9" (2.71m x 5.72m) The garage is detached from the house but only a few steps away. Large driveway for off road parking. Garage with up and over door.
SERVICE CHARGE The vendor informs us that they pay a service charge of £250/year for the upkeep and management of the estate.
PRIVATE BEACH The residents of the development all have access to a private beach, located only roughly 10 minutes walk. The beach is accessed via a private path and a locked coded gate which only the residents have access to
Additional Information
Tenure:
Freehold
Council Tax Band:
D
Mortgage calculator
Calculate your stamp duty
Results
Stamp Duty To Pay:
Effective Rate:
| Tax Band | % | Taxable Sum | Tax |
|---|
Duporth, St Austell
Struggling to find a property? Get in touch and we'll help you find your ideal property.