Standout Features
- Detached family home
- 3 Good size bedrooms
- Great location
- Immaculate throughout
- Close to local amenities/transport links
- Driveway
- South facing rear garden
- Spacious fitted kitchen/diner
- Great family Home
- Stylish decor throughout
Property Description
AGENCY COMMENTS New to market is this immaculately presented three-bathroom detached family home, built in 2020, the property is located in a quiet cul-de-sac on the popular Elan Homes development in Hooton.
This fantastic family home offers a spacious, versatile design with well-planned living spaces, making it an ideal home for the modern family. Located in a highly sought-after area, close to excellent transport links, schools, and local amenities.
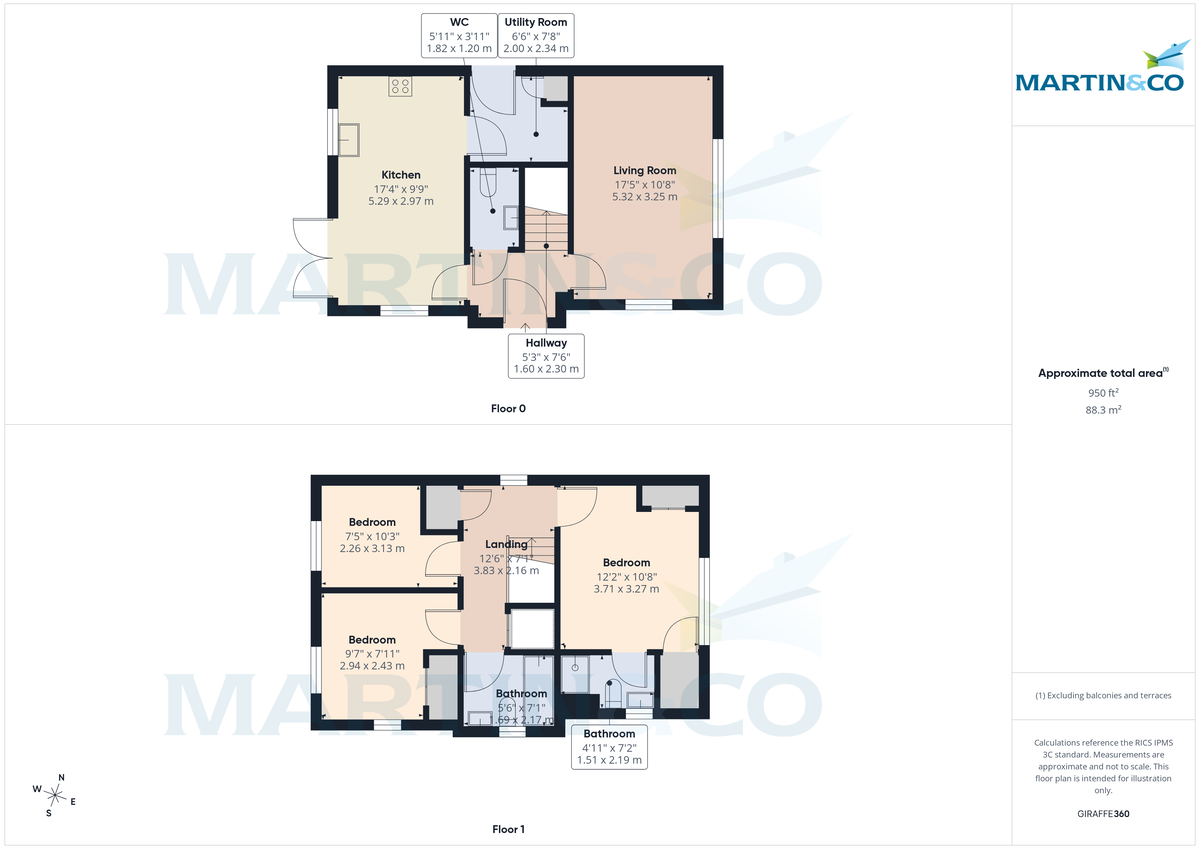
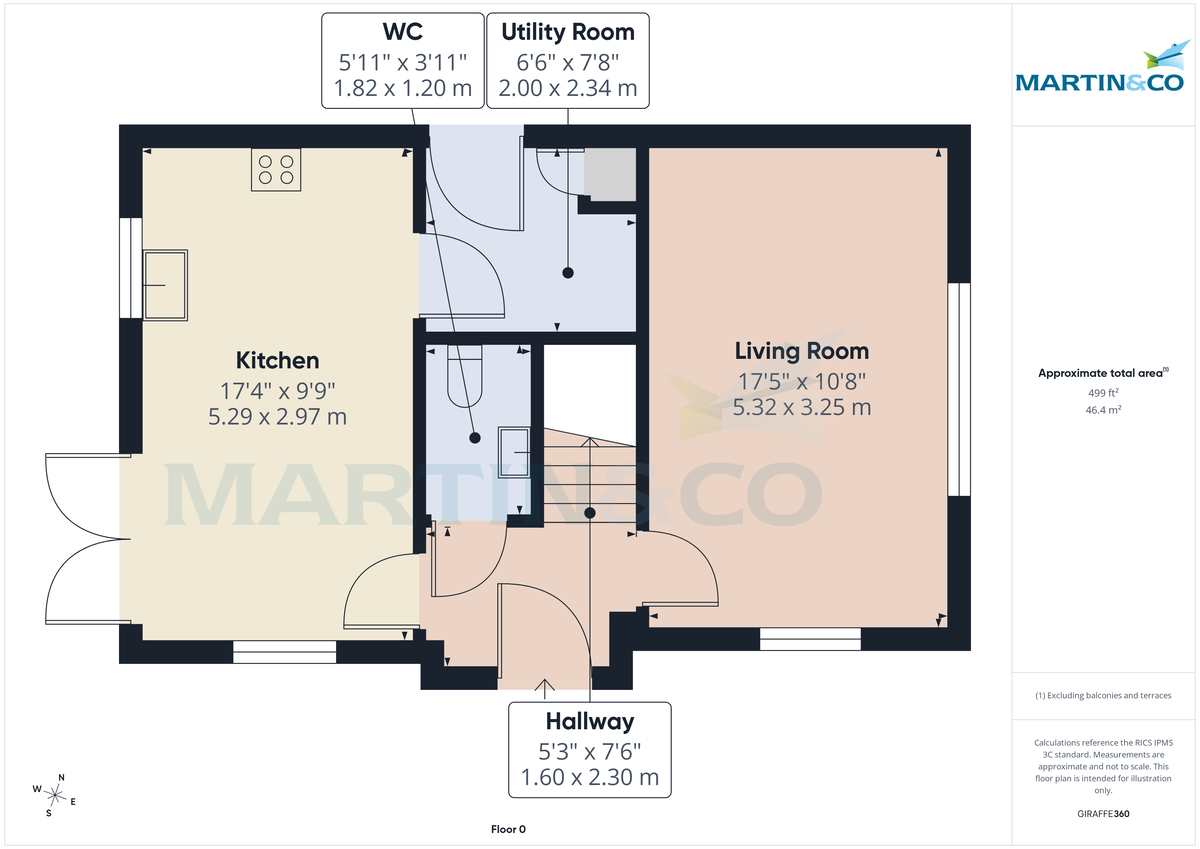
As you enter this stunning home you are welcomed into a bright hallway that leads to a generous lounge on the right, a downstairs WC and off to the left is the spacious kitchen/diner which flows seamlessly into the south facing rear garden via French doors. The kitchen is finished with a shaker style units, oak effect worktops, quality Amtico flooring and integrated appliances creating a bright, family space at the heart of the home.
Just off the kitchen is a separate utility room with access out to the driveway at the side of the property.
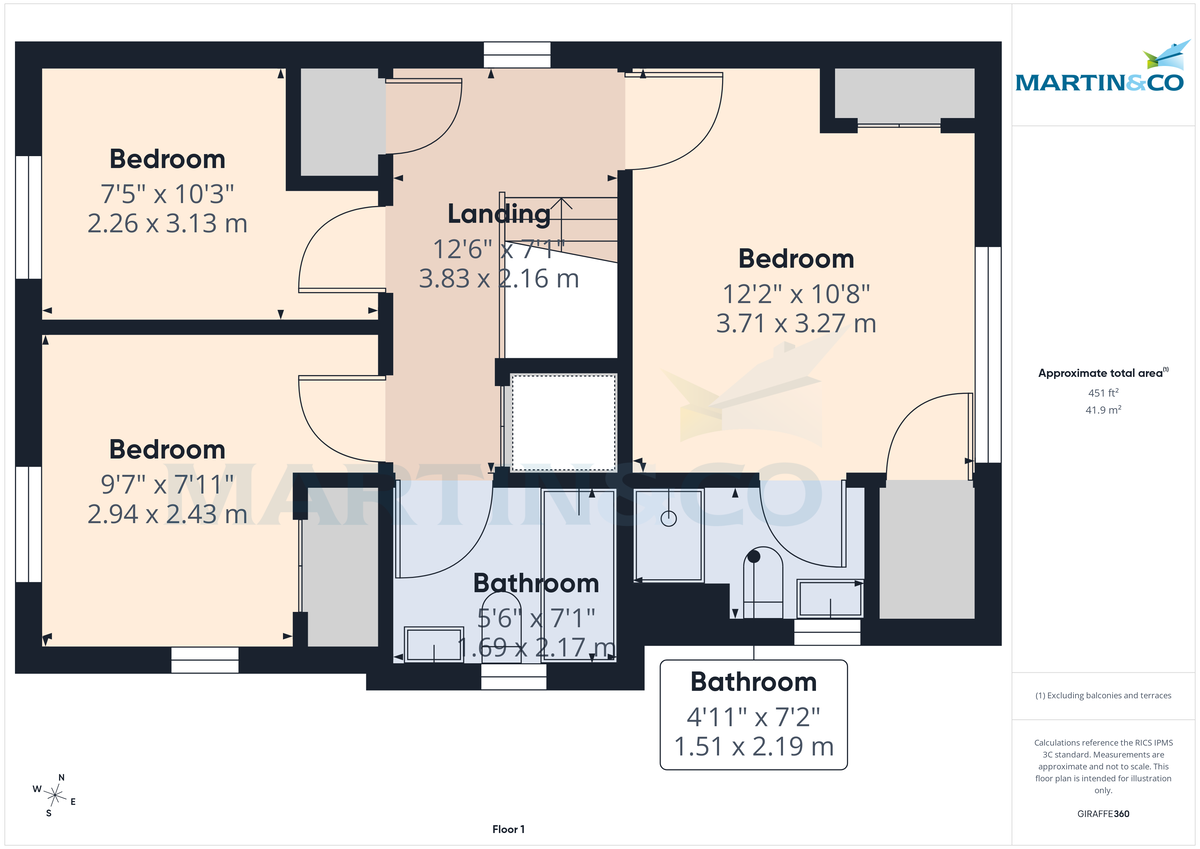
Upstairs, we have three double bedrooms offering private and comfortable retreats. The main bedroom benefits from a en-suite shower room, completing this floor is a stylish family bathroom.
Externally, the property has great kerb appeal with a driveway to the side providing parking and to the rear the south facing private garden is mainly laid to lawn with patio area perfect for alfresco dining.
This home combines stylish design, high-spec finishes, and versatile living ideal for a modern family.
Viewing is highly recommended to appreciate what this superb home has to offer.
HALLWAY 5' 3" x 7' 6" (1.6m x 2.29m)
WC 3' 11" x 5' 11" (1.19m x 1.8m)
LIVING ROOM 17' 5" x 10' 8" (5.31m x 3.25m)
KITCHEN/DINER 17' 4" x 9' 9" (5.28m x 2.97m)
UTILITY ROOM 6' 6" x 7' 8" (1.98m x 2.34m)
LANDING 12' 6" x 7' 1" (3.81m x 2.16m)
MAIN BEDROOM 12' 2" x 10' 8" (3.71m x 3.25m)
EN SUITE 4' 11" x 7' 2" (1.5m x 2.18m)
BEDROOM 9' 7" x 7' 11" (2.92m x 2.41m)
BEDROOM 7' 5" x 10' 3" (2.26m x 3.12m)
BATHRROM 5' 6" x 7' 1" (1.68m x 2.16m)
This fantastic family home offers a spacious, versatile design with well-planned living spaces, making it an ideal home for the modern family. Located in a highly sought-after area, close to excellent transport links, schools, and local amenities.
As you enter this stunning home you are welcomed into a bright hallway that leads to a generous lounge on the right, a downstairs WC and off to the left is the spacious kitchen/diner which flows seamlessly into the south facing rear garden via French doors. The kitchen is finished with a shaker style units, oak effect worktops, quality Amtico flooring and integrated appliances creating a bright, family space at the heart of the home.
Just off the kitchen is a separate utility room with access out to the driveway at the side of the property.
Upstairs, we have three double bedrooms offering private and comfortable retreats. The main bedroom benefits from a en-suite shower room, completing this floor is a stylish family bathroom.
Externally, the property has great kerb appeal with a driveway to the side providing parking and to the rear the south facing private garden is mainly laid to lawn with patio area perfect for alfresco dining.
This home combines stylish design, high-spec finishes, and versatile living ideal for a modern family.
Viewing is highly recommended to appreciate what this superb home has to offer.
HALLWAY 5' 3" x 7' 6" (1.6m x 2.29m)
WC 3' 11" x 5' 11" (1.19m x 1.8m)
LIVING ROOM 17' 5" x 10' 8" (5.31m x 3.25m)
KITCHEN/DINER 17' 4" x 9' 9" (5.28m x 2.97m)
UTILITY ROOM 6' 6" x 7' 8" (1.98m x 2.34m)
LANDING 12' 6" x 7' 1" (3.81m x 2.16m)
MAIN BEDROOM 12' 2" x 10' 8" (3.71m x 3.25m)
EN SUITE 4' 11" x 7' 2" (1.5m x 2.18m)
BEDROOM 9' 7" x 7' 11" (2.92m x 2.41m)
BEDROOM 7' 5" x 10' 3" (2.26m x 3.12m)
BATHRROM 5' 6" x 7' 1" (1.68m x 2.16m)
Additional Information
Tenure:
Freehold
Council Tax Band:
D
Mortgage calculator
Calculate your stamp duty
Results
Stamp Duty To Pay:
Effective Rate:
| Tax Band | % | Taxable Sum | Tax |
|---|
Barrel Court, Hooton
Struggling to find a property? Get in touch and we'll help you find your ideal property.
Wirral Bebington
15 Church Road,
Bebington,
Wirral,
Merseyside,
CH63 7PG,
England