Standout Features
- NO ONWARD CHAIN
- Detached House
- Three Bedrooms
- Living Room
- Kitchen/Diner
- Ensuite
- Private Rear Garden
- Driveway
- Garage
- Excellent Commuting Links
Property Description
FRONT ELEVATION Occupying an attractive corner plot, this modern detached home boasts an impressive frontage with a neatly maintained lawn and an inviting covered entrance. A private driveway provides off-road parking and leads to a detached garage, offering excellent storage and additional parking. The property's contemporary exterior, combined with its prominent position within this quiet residential development, creates an appealing first impression while benefiting from a sought-after and peaceful location.
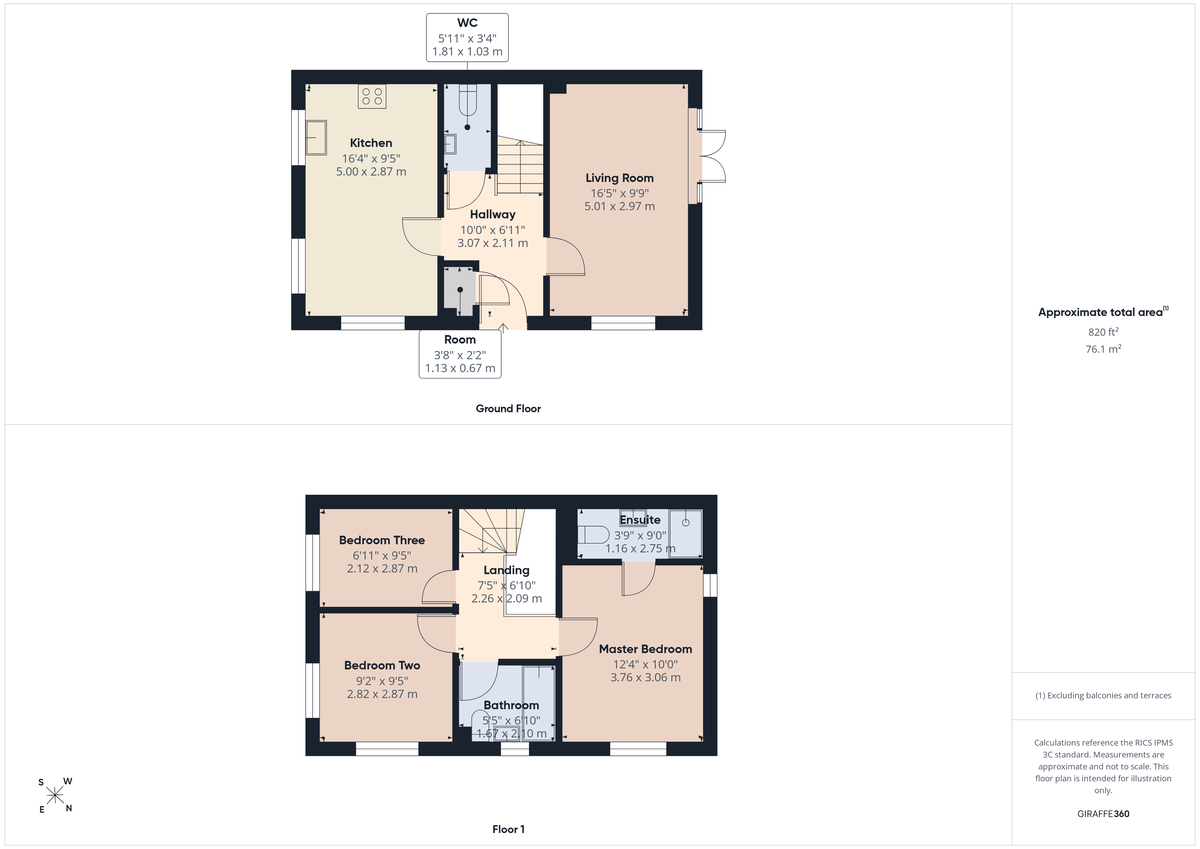
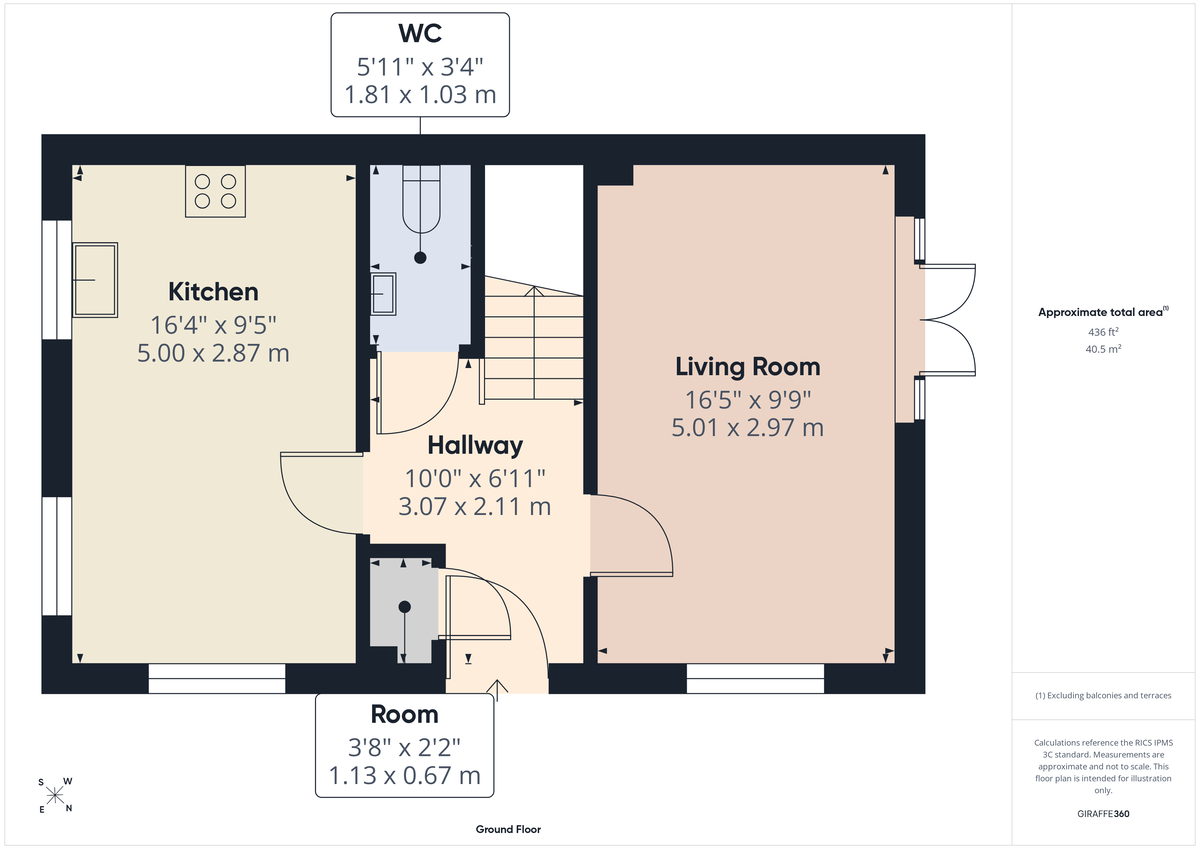
LIVING ROOM 16' 5" x 9' 9" (5m x 2.97m) A bright and spacious living room offering a fantastic blank canvas for buyers to personalise. The room benefits from a large front-facing window, allowing plenty of natural light to flood the space, while impressive patio doors to the rear provide seamless access to the private garden, creating the perfect setting for both relaxing and entertaining. Finished with practical laminate flooring, this well-proportioned reception room offers versatile living space to suit a variety of lifestyles.
KITCHEN/DINER 16' 4" x 9' 5" (4.98m x 2.87m) The stylish and contemporary kitchen/diner, is thoughtfully designed with a range of sleek wall and base units complemented by modern worktops, creating a practical and attractive space for everyday living. The kitchen is well-equipped with a selection of integrated appliances, including an oven, dishwasher and fridge freezer, while under-cupboard spotlighting adds both ambience and functionality. Offering ample worktop space and room for a dining table, this bright and sociable room is ideal for family meals, entertaining guests, or simply enjoying day-to-day life.
WC 5' 11" x 3' 4" (1.8m x 1.02m) Conveniently positioned beneath the staircase, the downstairs cloakroom is fitted with a low-level WC and a pedestal hand wash basin. Finished with clean, neutral décor, this practical space is ideal for guests and everyday family use.
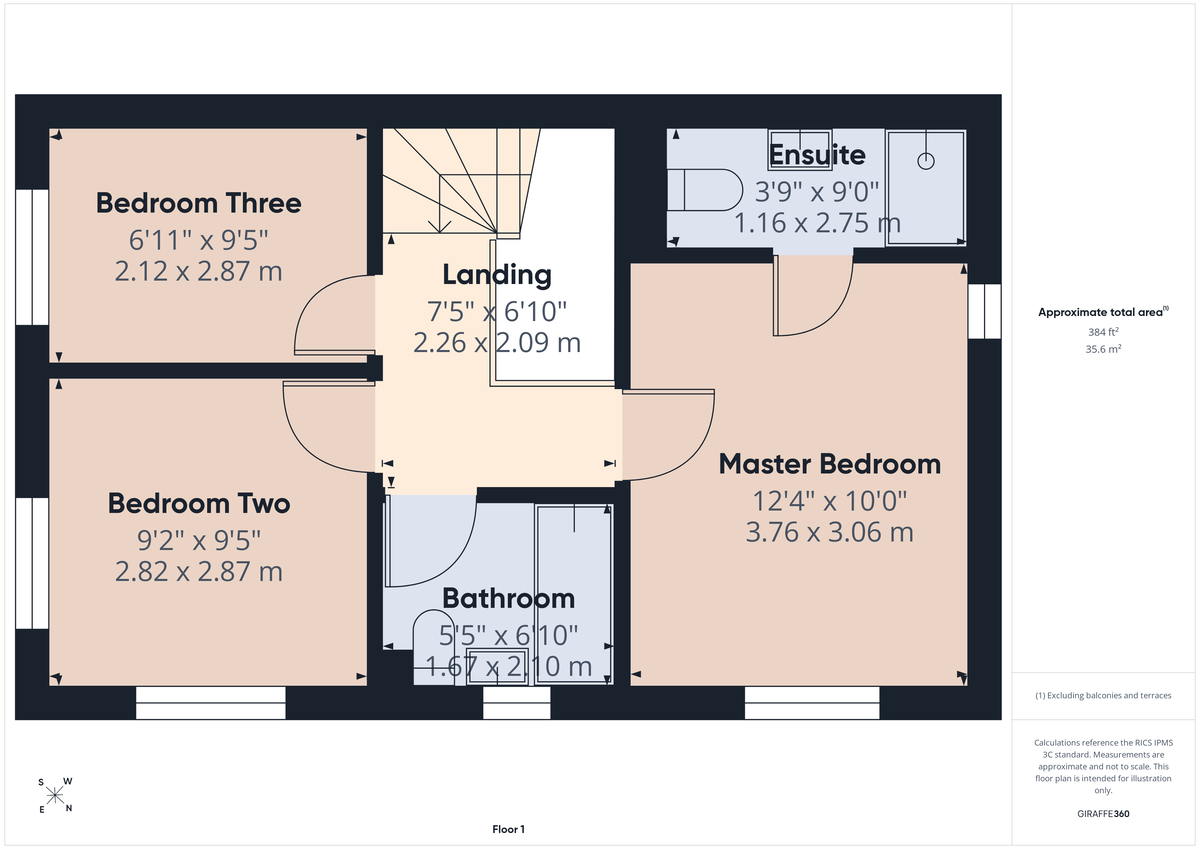
MASTER BEDROOM 12' 4" x 10' 0" (3.76m x 3.05m) A generously proportioned principal bedroom, beautifully presented in neutral décor to create a bright and welcoming atmosphere while offering potential for buyers to make their own. The room is fully carpeted and benefits from two windows, allowing an abundance of natural light to fill the space. There is ample room for a range of bedroom furniture, including fitted or freestanding wardrobes, making this a comfortable and practical retreat. The bedroom also enjoys the added luxury of a private en-suite shower room.
ENSUITE 3' 9" x 9' 0" (1.14m x 2.74m) Accessed directly from the principal bedroom, the en-suite provides a practical and modern space, comprising a walk-in shower, low-level WC and pedestal hand wash basin. Finished in neutral tones, the room is well-maintained and offers the convenience of private facilities, enhancing the comfort and appeal of the main bedroom.
BEDROOM TWO 9' 2" x 9' 5" (2.79m x 2.87m) A spacious and well-proportioned double bedroom, finished with neutral décor and carpeting, offering a versatile space suitable for a range of buyers. Filled with natural light, the room provides ample space for a double bed, wardrobes and additional bedroom furniture, creating a comfortable and inviting environment. A fantastic blank canvas, ready for the new owners to personalise to their own taste.
BEDROOM THREE 6' 11" x 9' 5" (2.11m x 2.87m) The well-presented single bedroom, ideal for use as a child's bedroom, nursery, home office or guest room. Finished with neutral décor and carpeting, the room offers a bright and versatile space with plenty of potential to suit a variety of needs. Benefiting from natural light, it provides ample room for a single bed and additional furniture, making it a practical addition to this family home.
BATHROOM 5' 5" x 6' 10" (1.65m x 2.08m) This spacious and contemporary family bathroom, is finished in a modern style and designed with both comfort and practicality in mind. The suite comprises a panelled bath with an overhead shower, a pedestal hand wash basin and a low-level WC. Well-presented throughout, this bright and functional space is ideal for meeting the needs of a growing family.
GARDEN A private and generously sized rear garden, offering a fantastic outdoor space with plenty of potential to create a garden tailored to individual tastes. Featuring a paved patio area ideal for outdoor dining and entertaining, leading onto a large expanse of lawn, the garden provides a safe and versatile space for families, gardening enthusiasts, or those looking to enjoy the outdoors. Enclosed by brick-built boundaries and fencing, this peaceful garden offers a good degree of privacy and complements the home perfectly.
LIVING ROOM 16' 5" x 9' 9" (5m x 2.97m) A bright and spacious living room offering a fantastic blank canvas for buyers to personalise. The room benefits from a large front-facing window, allowing plenty of natural light to flood the space, while impressive patio doors to the rear provide seamless access to the private garden, creating the perfect setting for both relaxing and entertaining. Finished with practical laminate flooring, this well-proportioned reception room offers versatile living space to suit a variety of lifestyles.
KITCHEN/DINER 16' 4" x 9' 5" (4.98m x 2.87m) The stylish and contemporary kitchen/diner, is thoughtfully designed with a range of sleek wall and base units complemented by modern worktops, creating a practical and attractive space for everyday living. The kitchen is well-equipped with a selection of integrated appliances, including an oven, dishwasher and fridge freezer, while under-cupboard spotlighting adds both ambience and functionality. Offering ample worktop space and room for a dining table, this bright and sociable room is ideal for family meals, entertaining guests, or simply enjoying day-to-day life.
WC 5' 11" x 3' 4" (1.8m x 1.02m) Conveniently positioned beneath the staircase, the downstairs cloakroom is fitted with a low-level WC and a pedestal hand wash basin. Finished with clean, neutral décor, this practical space is ideal for guests and everyday family use.
MASTER BEDROOM 12' 4" x 10' 0" (3.76m x 3.05m) A generously proportioned principal bedroom, beautifully presented in neutral décor to create a bright and welcoming atmosphere while offering potential for buyers to make their own. The room is fully carpeted and benefits from two windows, allowing an abundance of natural light to fill the space. There is ample room for a range of bedroom furniture, including fitted or freestanding wardrobes, making this a comfortable and practical retreat. The bedroom also enjoys the added luxury of a private en-suite shower room.
ENSUITE 3' 9" x 9' 0" (1.14m x 2.74m) Accessed directly from the principal bedroom, the en-suite provides a practical and modern space, comprising a walk-in shower, low-level WC and pedestal hand wash basin. Finished in neutral tones, the room is well-maintained and offers the convenience of private facilities, enhancing the comfort and appeal of the main bedroom.
BEDROOM TWO 9' 2" x 9' 5" (2.79m x 2.87m) A spacious and well-proportioned double bedroom, finished with neutral décor and carpeting, offering a versatile space suitable for a range of buyers. Filled with natural light, the room provides ample space for a double bed, wardrobes and additional bedroom furniture, creating a comfortable and inviting environment. A fantastic blank canvas, ready for the new owners to personalise to their own taste.
BEDROOM THREE 6' 11" x 9' 5" (2.11m x 2.87m) The well-presented single bedroom, ideal for use as a child's bedroom, nursery, home office or guest room. Finished with neutral décor and carpeting, the room offers a bright and versatile space with plenty of potential to suit a variety of needs. Benefiting from natural light, it provides ample room for a single bed and additional furniture, making it a practical addition to this family home.
BATHROOM 5' 5" x 6' 10" (1.65m x 2.08m) This spacious and contemporary family bathroom, is finished in a modern style and designed with both comfort and practicality in mind. The suite comprises a panelled bath with an overhead shower, a pedestal hand wash basin and a low-level WC. Well-presented throughout, this bright and functional space is ideal for meeting the needs of a growing family.
GARDEN A private and generously sized rear garden, offering a fantastic outdoor space with plenty of potential to create a garden tailored to individual tastes. Featuring a paved patio area ideal for outdoor dining and entertaining, leading onto a large expanse of lawn, the garden provides a safe and versatile space for families, gardening enthusiasts, or those looking to enjoy the outdoors. Enclosed by brick-built boundaries and fencing, this peaceful garden offers a good degree of privacy and complements the home perfectly.
Additional Information
Tenure:
Freehold
Mortgage calculator
Calculate your stamp duty
Results
Stamp Duty To Pay:
Effective Rate:
| Tax Band | % | Taxable Sum | Tax |
|---|
Totnes View, Stafford, Staffordshire
Struggling to find a property? Get in touch and we'll help you find your ideal property.