Standout Features
- Immaculately presented detached family home
- Sought-after location in Chickerell Village
- Stylish kitchen/breakfast room with contemporary finish
- Spacious lounge/dining room with bay window and garden access
- Three generous bedrooms, including principal en-suite
- Wraparound garden with patio, decking and garden snug
- Garage with electric door, power, lighting and driveway parking
- Beautifully modern throughout �" ready to move straight into
Property Description
Situated in the sought-after historic village of Chickerell, just a short distance from Weymouth and the stunning Jurassic Coast, this beautifully presented three-bedroom detached home offers stylish, modern living throughout. Combining contemporary design with spacious accommodation, this exceptional property is perfect for families, professionals, or anyone seeking a move-in-ready home in a desirable location.
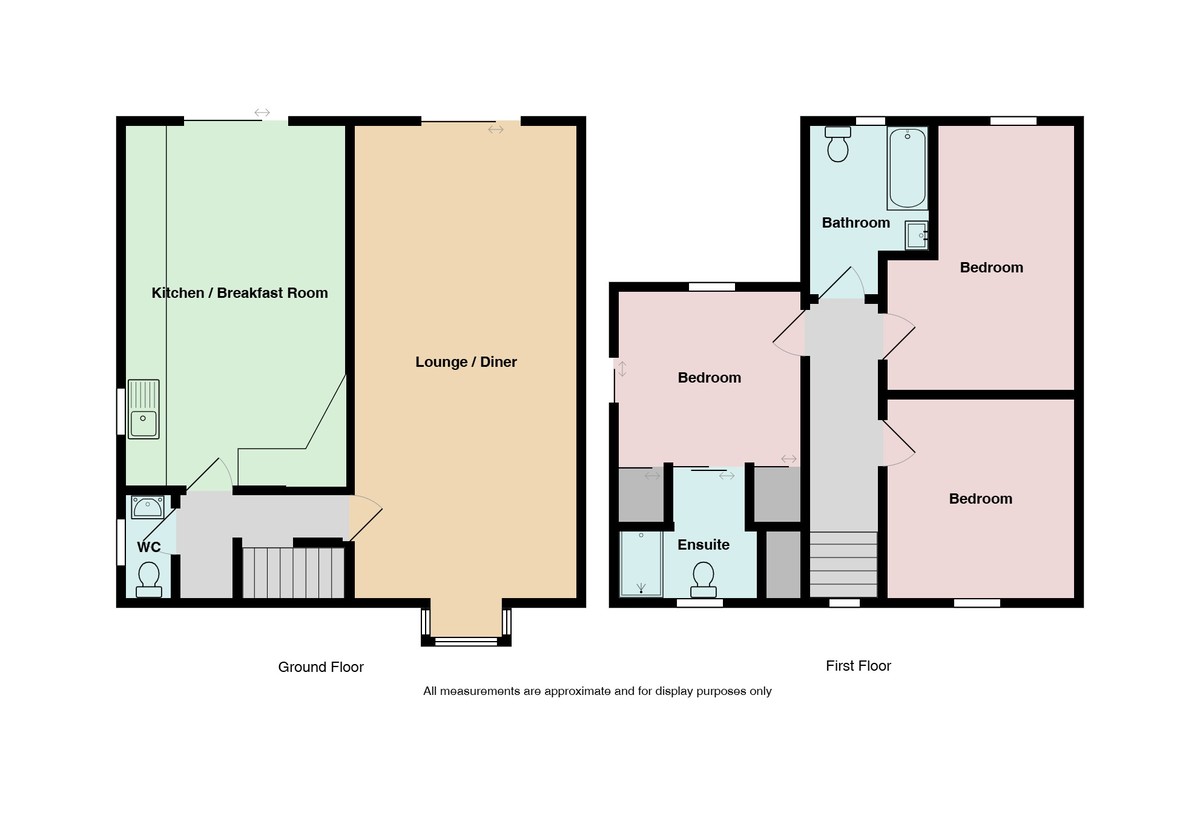
The welcoming entrance leads into a spacious lounge/dining room, where a deep box bay window fills the room with natural light, while patio doors provide direct access to the rear garden, creating an ideal space for both relaxing and entertaining.
The impressive kitchen/breakfast room has been thoughtfully designed with sleek, modern fitted units featuring illuminated trim lighting, creating a sophisticated and contemporary feel. There is ample space for dining, making it the perfect hub for everyday family life or entertaining guests. Further patio doors open directly onto the garden, seamlessly connecting indoor and outdoor living.
Upstairs, the property offers three well-proportioned bedrooms. The principal bedroom benefits from built-in wardrobes with contemporary sliding doors and a stylish en-suite shower room finished to a high standard. The remaining bedrooms are served by a modern family bathroom with quality fixtures and fittings.
Externally, the property continues to impress. The generous rear garden wraps around the rear and both sides of the house, maximising the outdoor space. Designed for both enjoyment and practicality, it features a spacious patio ideal for alfresco dining, an attractive lawn, and a decking area leading to a charming garden snug at the far end-an ideal spot to relax and unwind in complete privacy.
Additional benefits include off-street parking and a spacious garage with an electric roller door, power, lighting, and a personal door providing convenient access to the rear garden.
This outstanding home has been beautifully maintained and tastefully updated throughout, offering a perfect balance of modern elegance, comfort, and practicality. Early viewing is highly recommended to fully appreciate the quality of accommodation and the exceptional lifestyle this superb home has to offer.
ENTRANCE HALL
LOUNGE/DINER 25' 10" x 12' 2" (7.87m x 3.71m)
KITCHEN/BREAKFAST ROOM 19' 9" x 11' 3" (6.02m x 3.43m)
DOWNSTAIRS WC
FIRST FLOOR
BEDROOM 12' 11" x 12' 1" (3.94m x 3.68m) + wardrobes.
ENSUITE
BEDROOM 10' 9" x 9' 6" (3.28m x 2.9m)
BEDROOM 10' 5" x 7' (3.18m x 2.13m)
BATHROOM
GARAGE 21' 8" x 14' 5" (6.6m x 4.39m) Max measurements. Irregular Shape. Electric door. Power & light.
The welcoming entrance leads into a spacious lounge/dining room, where a deep box bay window fills the room with natural light, while patio doors provide direct access to the rear garden, creating an ideal space for both relaxing and entertaining.
The impressive kitchen/breakfast room has been thoughtfully designed with sleek, modern fitted units featuring illuminated trim lighting, creating a sophisticated and contemporary feel. There is ample space for dining, making it the perfect hub for everyday family life or entertaining guests. Further patio doors open directly onto the garden, seamlessly connecting indoor and outdoor living.
Upstairs, the property offers three well-proportioned bedrooms. The principal bedroom benefits from built-in wardrobes with contemporary sliding doors and a stylish en-suite shower room finished to a high standard. The remaining bedrooms are served by a modern family bathroom with quality fixtures and fittings.
Externally, the property continues to impress. The generous rear garden wraps around the rear and both sides of the house, maximising the outdoor space. Designed for both enjoyment and practicality, it features a spacious patio ideal for alfresco dining, an attractive lawn, and a decking area leading to a charming garden snug at the far end-an ideal spot to relax and unwind in complete privacy.
Additional benefits include off-street parking and a spacious garage with an electric roller door, power, lighting, and a personal door providing convenient access to the rear garden.
This outstanding home has been beautifully maintained and tastefully updated throughout, offering a perfect balance of modern elegance, comfort, and practicality. Early viewing is highly recommended to fully appreciate the quality of accommodation and the exceptional lifestyle this superb home has to offer.
ENTRANCE HALL
LOUNGE/DINER 25' 10" x 12' 2" (7.87m x 3.71m)
KITCHEN/BREAKFAST ROOM 19' 9" x 11' 3" (6.02m x 3.43m)
DOWNSTAIRS WC
FIRST FLOOR
BEDROOM 12' 11" x 12' 1" (3.94m x 3.68m) + wardrobes.
ENSUITE
BEDROOM 10' 9" x 9' 6" (3.28m x 2.9m)
BEDROOM 10' 5" x 7' (3.18m x 2.13m)
BATHROOM
GARAGE 21' 8" x 14' 5" (6.6m x 4.39m) Max measurements. Irregular Shape. Electric door. Power & light.
Additional Information
Tenure:
Freehold
Council Tax Band:
D
Mortgage calculator
Calculate your stamp duty
Results
Stamp Duty To Pay:
Effective Rate:
| Tax Band | % | Taxable Sum | Tax |
|---|
Drake Avenue, Chickerell, Weymouth
Struggling to find a property? Get in touch and we'll help you find your ideal property.