Standout Features
- Semi Detached Home
- Three Bedrooms
- Kitchen
- Utility Room
- Front Garden
- Rear Garden
- Private Driveway
- Close to town centre
- Excellent Commuting Links
- Close to Local Schools
Property Description
FRONT ELEVATION Traditional semi-detached home with an attractive brick façade beneath a pitched tiled roof. The property features modern double-glazed windows, a central entrance with a covered porch, and a generous frontage with off-road gravel parking. Mature shrubs, established planting, and a lawned area enhance the kerb appeal, while side access leads to the converted garage.
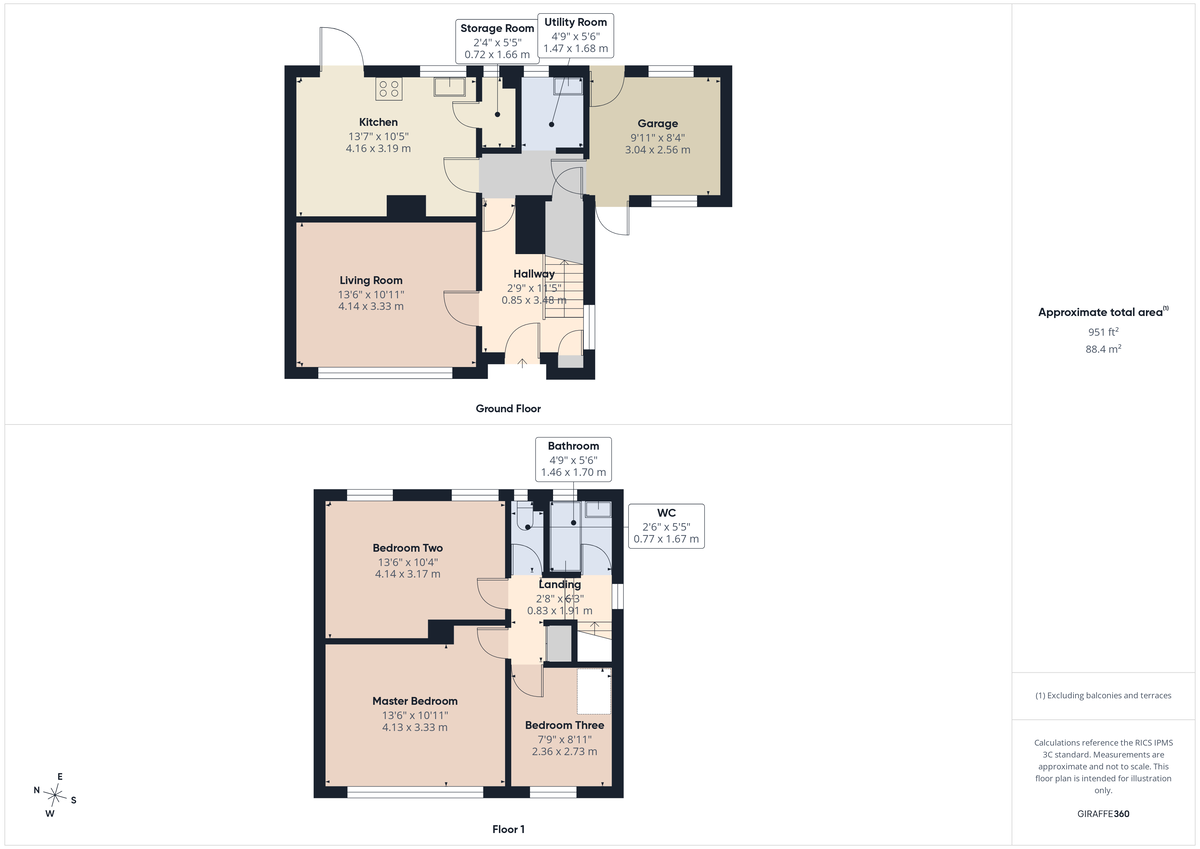
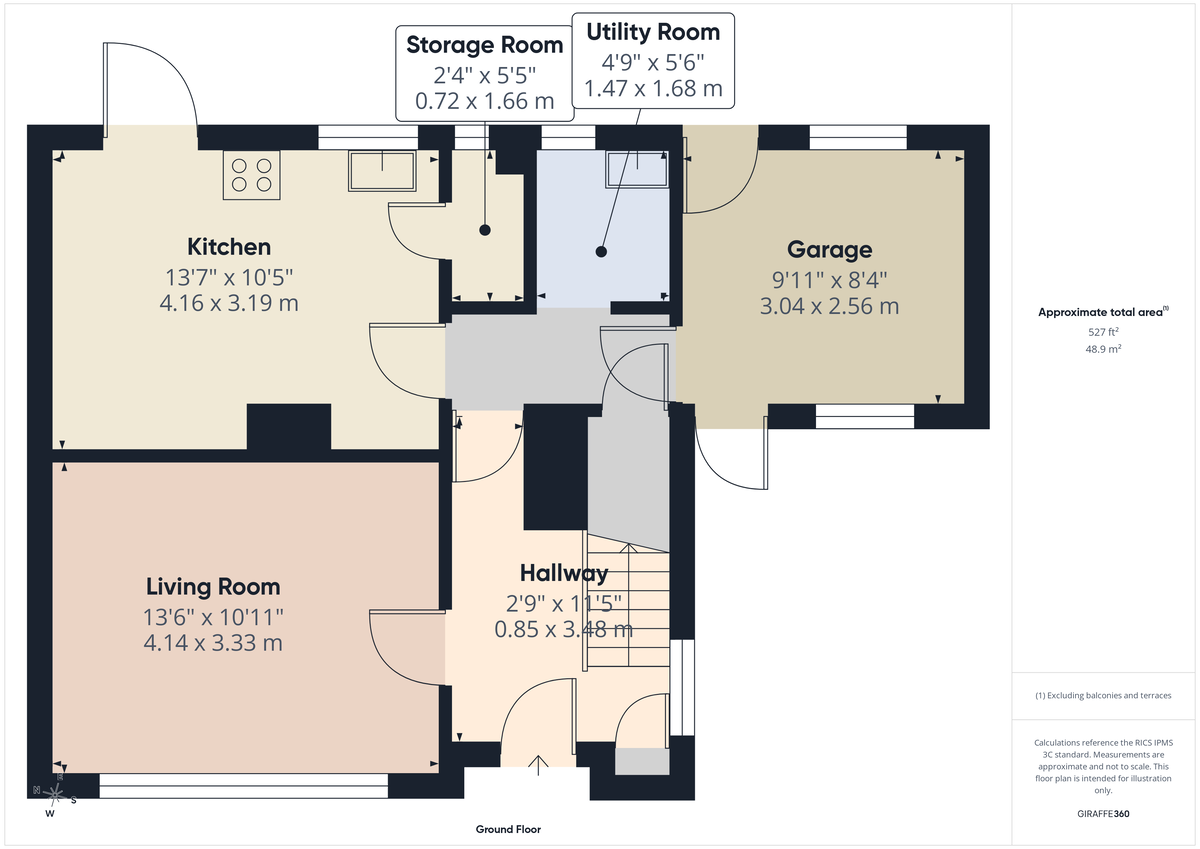
LIVING ROOM 13' 6" x 10' 11" (4.11m x 3.33m) A spacious living room provides a blank canvas, featuring newly fitted carpets, crisp white walls, and a large double-glazed front window that fills the room with natural light. Offering generous proportions and a bright, neutral finish, it presents excellent potential to personalise and create an inviting living space.
KITCHEN/DINER 13' 7" x 10' 5" (4.14m x 3.18m) The kitchen/diner is a practical and well-proportioned space, fitted with laminate flooring, a range of base units with wooden worktops, and an integrated hob, oven, and extractor hood. A stainless steel sink with drainer, a large storage cupboard, and a single patio door providing direct access to the rear garden complete this functional and versatile room.
UTILITY ROOM 4' 9" x 5' 6" (1.45m x 1.68m) This convenient utility room offers a practical space for everyday household tasks, with plumbing and room for two under-counter appliances. It features a sink with drainer, tiled splashback, durable tiled flooring, and a small window providing natural light, making it a functional addition to the home.
CONVERTED GARAGE 9' 11" x 8' 4" (3.02m x 2.54m) The converted garage provides a versatile and functional space, ideal for storage, a workshop, or hobby room. It benefits from a frosted front-facing window, secure external access via a locked front door, and a uPVC door leading to the rear garden. Fitted with lighting and power, it offers a practical extension to the property's usable space.
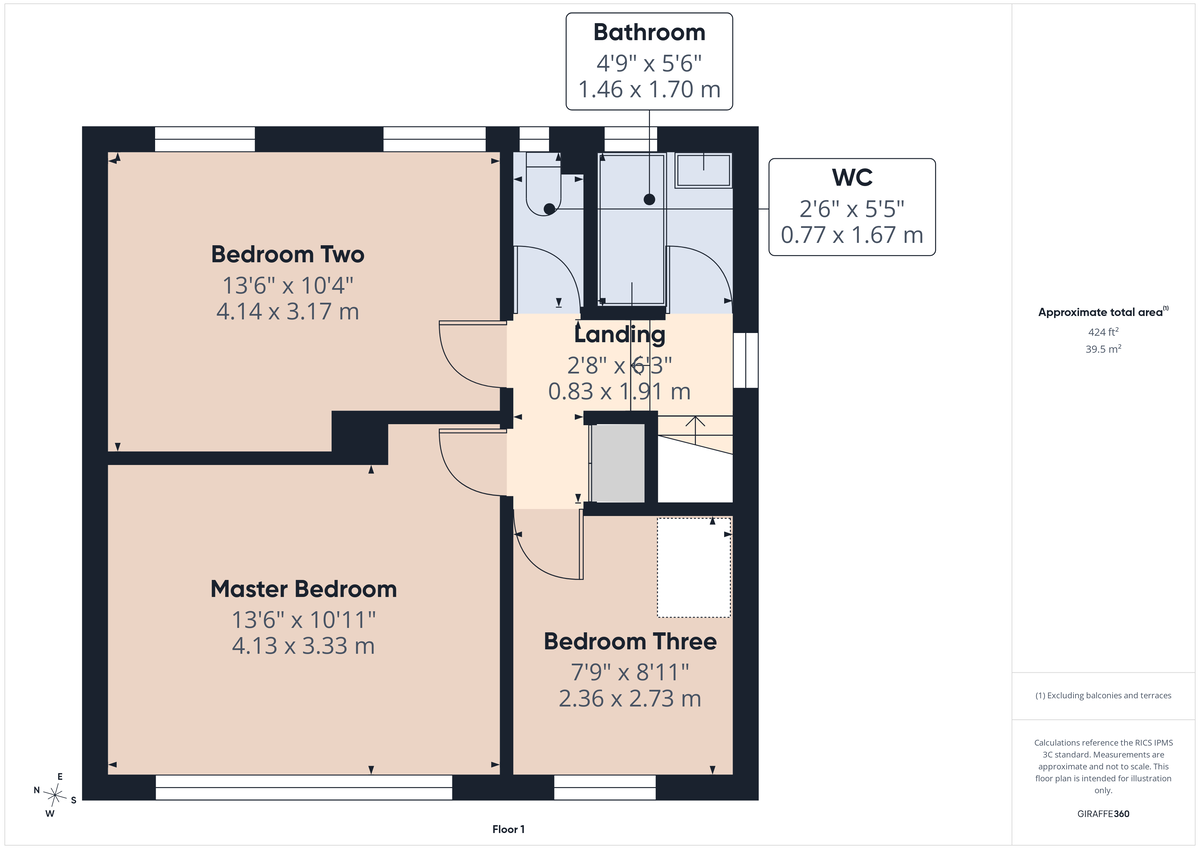
BATHROOM 4' 9" x 5' 6" (1.45m x 1.68m) The bathroom is thoughtfully arranged with a separate WC, offering added convenience for busy households. The main bathroom is fitted with a panelled bath featuring an overhead shower, a hand wash basin with under-sink storage, laminate flooring, a heated towel radiator, and a frosted double-glazed window providing natural light and privacy.
MASTER BEDROOM 13' 6" x 10' 11" (4.11m x 3.33m) The impressive principal bedroom offers a bright and spacious retreat, providing a blank canvas with excellent potential to personalise. Finished with neutral white décor and newly fitted carpets, the room benefits from a large window allowing plenty of natural light, a radiator, and a central ceiling light fitting, creating a comfortable and versatile space.
BEDROOM TWO 13' 6" x 10' 4" (4.11m x 3.15m) Bedroom Two is another spacious double room, finished with newly fitted carpets and neutral white décor, providing a blank canvas to suit a variety of styles. Two rear-facing windows allow plenty of natural light to fill the room, creating a bright and welcoming space.
BEDROOM THREE 7' 9" x 8' 11" (2.36m x 2.72m) Offering flexibility to meet a variety of needs, this room is an ideal space for a home office, hobby room, dressing room, or nursery. Finished in neutral tones with newly fitted carpets, it's ready for immediate use.
GARDEN A generous rear garden offers a fantastic outdoor space with plenty of potential for landscaping and personalisation. Fully lawned and enjoying a spacious layout, it provides an ideal setting for families, entertaining, or relaxing outdoors. Mature trees to the rear create a private and established backdrop, enhancing the garden's sense of space and tranquillity.
LIVING ROOM 13' 6" x 10' 11" (4.11m x 3.33m) A spacious living room provides a blank canvas, featuring newly fitted carpets, crisp white walls, and a large double-glazed front window that fills the room with natural light. Offering generous proportions and a bright, neutral finish, it presents excellent potential to personalise and create an inviting living space.
KITCHEN/DINER 13' 7" x 10' 5" (4.14m x 3.18m) The kitchen/diner is a practical and well-proportioned space, fitted with laminate flooring, a range of base units with wooden worktops, and an integrated hob, oven, and extractor hood. A stainless steel sink with drainer, a large storage cupboard, and a single patio door providing direct access to the rear garden complete this functional and versatile room.
UTILITY ROOM 4' 9" x 5' 6" (1.45m x 1.68m) This convenient utility room offers a practical space for everyday household tasks, with plumbing and room for two under-counter appliances. It features a sink with drainer, tiled splashback, durable tiled flooring, and a small window providing natural light, making it a functional addition to the home.
CONVERTED GARAGE 9' 11" x 8' 4" (3.02m x 2.54m) The converted garage provides a versatile and functional space, ideal for storage, a workshop, or hobby room. It benefits from a frosted front-facing window, secure external access via a locked front door, and a uPVC door leading to the rear garden. Fitted with lighting and power, it offers a practical extension to the property's usable space.
BATHROOM 4' 9" x 5' 6" (1.45m x 1.68m) The bathroom is thoughtfully arranged with a separate WC, offering added convenience for busy households. The main bathroom is fitted with a panelled bath featuring an overhead shower, a hand wash basin with under-sink storage, laminate flooring, a heated towel radiator, and a frosted double-glazed window providing natural light and privacy.
MASTER BEDROOM 13' 6" x 10' 11" (4.11m x 3.33m) The impressive principal bedroom offers a bright and spacious retreat, providing a blank canvas with excellent potential to personalise. Finished with neutral white décor and newly fitted carpets, the room benefits from a large window allowing plenty of natural light, a radiator, and a central ceiling light fitting, creating a comfortable and versatile space.
BEDROOM TWO 13' 6" x 10' 4" (4.11m x 3.15m) Bedroom Two is another spacious double room, finished with newly fitted carpets and neutral white décor, providing a blank canvas to suit a variety of styles. Two rear-facing windows allow plenty of natural light to fill the room, creating a bright and welcoming space.
BEDROOM THREE 7' 9" x 8' 11" (2.36m x 2.72m) Offering flexibility to meet a variety of needs, this room is an ideal space for a home office, hobby room, dressing room, or nursery. Finished in neutral tones with newly fitted carpets, it's ready for immediate use.
GARDEN A generous rear garden offers a fantastic outdoor space with plenty of potential for landscaping and personalisation. Fully lawned and enjoying a spacious layout, it provides an ideal setting for families, entertaining, or relaxing outdoors. Mature trees to the rear create a private and established backdrop, enhancing the garden's sense of space and tranquillity.
Additional Information
Tenure:
Freehold
Council Tax Band:
B
Mortgage calculator
Calculate your stamp duty
Results
Stamp Duty To Pay:
Effective Rate:
| Tax Band | % | Taxable Sum | Tax |
|---|
Nelson Way, Stafford, Staffordshire
Struggling to find a property? Get in touch and we'll help you find your ideal property.