Standout Features
- Chain Free
- 2 Bedrooms
- Sunny Garden
- Driveway Parking
- Garage
- Great Location
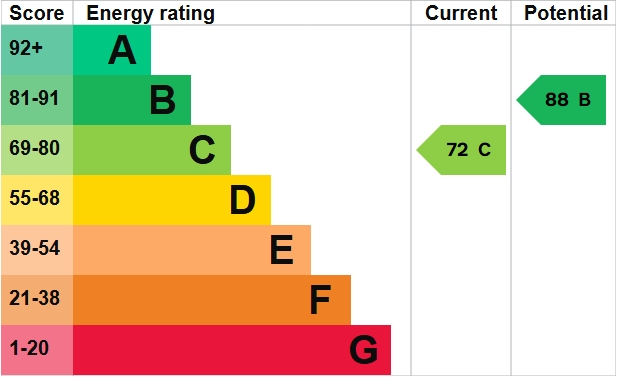
- EPC: C
- Close To Local Shops & Bus Stop
Property Description
Searching for a chain free bungalow in a fantastic location with everything close at hand? This well presented 2 bedroom semi-detached bungalow offers comfortable single-storey living with a spacious lounge, well proportioned accommodation, driveway parking, garage and a sunny, good-sized rear garden. Perfectly positioned with easy access to local amenities and a nearby bus stop, this home offers the ideal blend of convenience and outdoor space. Whether you're looking to downsize or enjoy a quieter lifestyle, there's also plenty of opportunity to make it your own. Offered chain free and ready to view, bungalows in locations like this are always in demand. Arrange your viewing today before this fantastic opportunity is snapped up!
THE ACCOMMODATION COMPRISES:
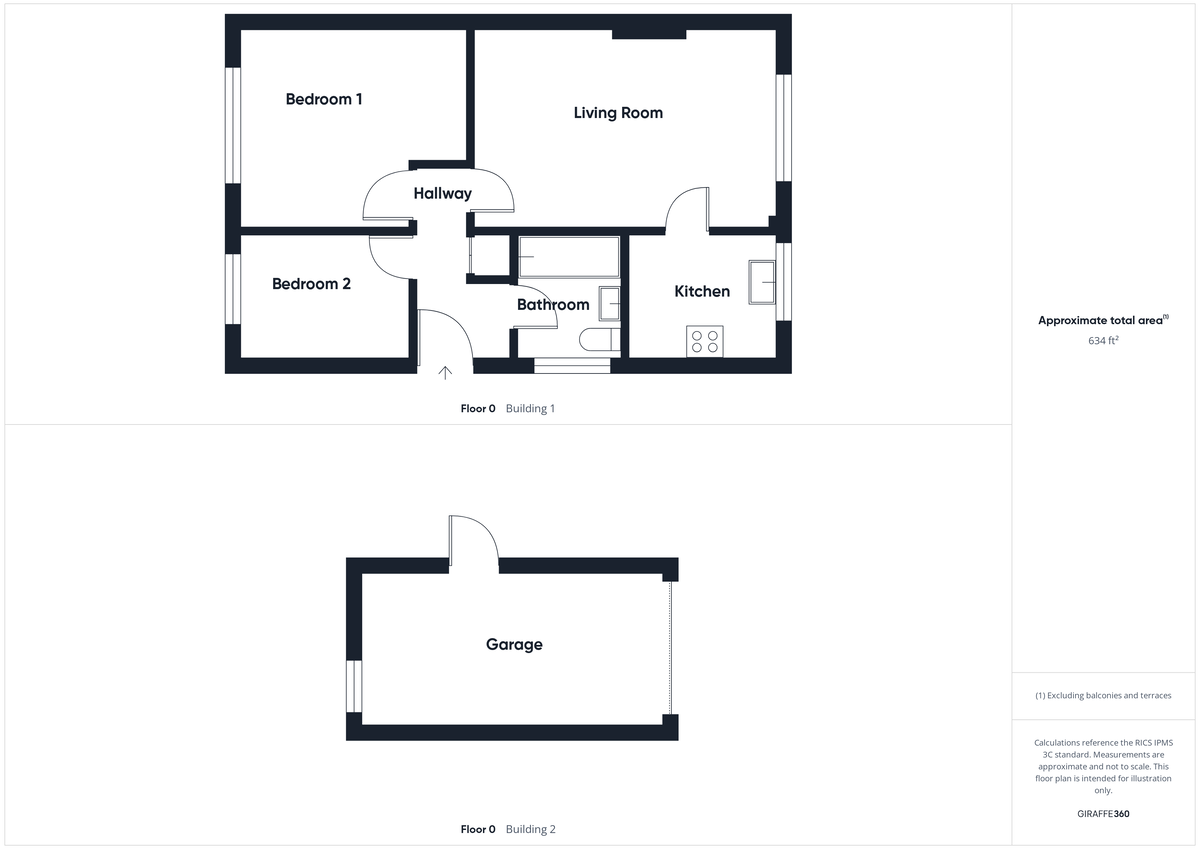
ENTRANCE HALL: Wood laminate flooring, radiator, airing cupboard with radiator inside.
LIVING ROOM: 16' 10" x 11' 02" (5.13m x 3.4m) Window to front, radiator.
KITCHEN: 9' 06" x 8' 07" (2.9m x 2.62m) Window to front, range of wall mounted units, work surfaces with units under, inset drainer, mixer tap over, tiled splash back, cupboard under, gas hob, extractor over, electric oven, space for washing machine, space for fridge freezer, laminate flooring.
BEDROOM ONE: 12' 08" x 10' 04" (3.86m x 3.15m) Window to rear, radiator.
BEDROOM TWO 9' 07" x 7' 06" (2.92m x 2.29m) Window to rear, radiator.
BATHROOM: Laminate floor, panelled bath with mixer tap and shower over, shower screen, low level WC, pedestal wash hand basin, frosted window to side, extractor fan, stainless steel towel rail.
OUTSIDE: The rear garden is mainly laid to lawn. To the front there is a double tandem driveway and garage with up and over door, light and power connected and courtesy door to garden.
ADDITIONAL INFORMATION: Council Tax Band: B
Local Authority: West Suffolk
Mains water, gas and electricity connected
Vacant possession upon completion
ENERGY PERFORMANCE CERTIFICATE: A full copy of the report is available upon request.
VIEWING ARRANGEMENTS: Strictly by appointment with the Sales Agent, Martin & Co please call 01284 701511 to arrange a viewing.
THE ACCOMMODATION COMPRISES:
ENTRANCE HALL: Wood laminate flooring, radiator, airing cupboard with radiator inside.
LIVING ROOM: 16' 10" x 11' 02" (5.13m x 3.4m) Window to front, radiator.
KITCHEN: 9' 06" x 8' 07" (2.9m x 2.62m) Window to front, range of wall mounted units, work surfaces with units under, inset drainer, mixer tap over, tiled splash back, cupboard under, gas hob, extractor over, electric oven, space for washing machine, space for fridge freezer, laminate flooring.
BEDROOM ONE: 12' 08" x 10' 04" (3.86m x 3.15m) Window to rear, radiator.
BEDROOM TWO 9' 07" x 7' 06" (2.92m x 2.29m) Window to rear, radiator.
BATHROOM: Laminate floor, panelled bath with mixer tap and shower over, shower screen, low level WC, pedestal wash hand basin, frosted window to side, extractor fan, stainless steel towel rail.
OUTSIDE: The rear garden is mainly laid to lawn. To the front there is a double tandem driveway and garage with up and over door, light and power connected and courtesy door to garden.
ADDITIONAL INFORMATION: Council Tax Band: B
Local Authority: West Suffolk
Mains water, gas and electricity connected
Vacant possession upon completion
ENERGY PERFORMANCE CERTIFICATE: A full copy of the report is available upon request.
VIEWING ARRANGEMENTS: Strictly by appointment with the Sales Agent, Martin & Co please call 01284 701511 to arrange a viewing.
Additional Information
Tenure:
Freehold
Council Tax Band:
B
Mortgage calculator
Calculate your stamp duty
Results
Stamp Duty To Pay:
Effective Rate:
| Tax Band | % | Taxable Sum | Tax |
|---|
Gedge Close, Bury St Edmunds, Suffolk
Struggling to find a property? Get in touch and we'll help you find your ideal property.

Bury St Edmunds
Crescent House,
28 Angel Hill,
Bury St. Edmunds,
Suffolk,
IP33 1UZ,
England