Standout Features
- No chain
- Ideal for first time buyers and investors
- Two double bedrooms
- Balcony
- Secure gated parking
- Electric heating
Property Description
This well-presented two-bedroom apartment in the sought-after Park Central development offers stylish, modern living with a practical and spacious layout throughout.
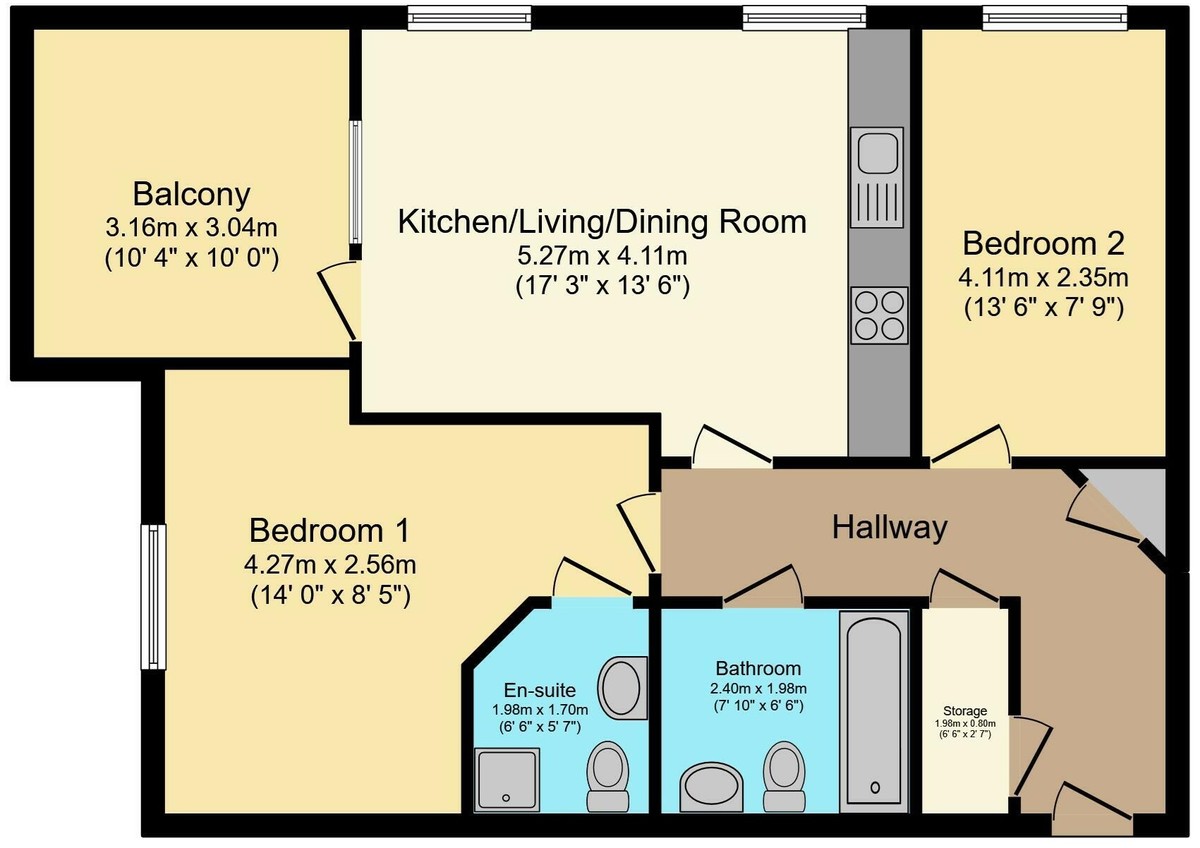
The property features a bright open-plan kitchen, living and dining area, creating an ideal space for both everyday living and entertaining. From the lounge there is a door leading directly onto a private balcony, providing a pleasant outdoor seating area.
There are two generously sized double bedrooms, with the principal bedroom benefiting from a contemporary en-suite shower room. A separate modern family bathroom serves the second bedroom and guests, offering added convenience.
Additional features include a useful storage cupboard in the hallway, secure gated allocated parking, and the benefits of living within a well-maintained development.
This apartment is ideally suited to first-time buyers, professionals, downsizers, or investors seeking a stylish home in a convenient location with excellent amenities and transport links nearby.
ROOM SIZES
Hallway
Kitchen/Living/Dining Room: 17' 3" x 13' 6" (5.26m x 4.11m)
Balcony: 10' 4" x 10' 0" (3.15m x 3.05m)
Bedroom One: 14' 0" x 8' 5" (4.27m x 2.57m)
En-suite: 6' 6" x 5' 7" (1.98m x 1.7m)
Bedroom Two: 13' 6" x 7' 9" (4.11m x 2.36m)
Bathroom: 7' 10" x 6' 6" (2.39m x 1.98m)
OUTSIDE
Secure Gated Parking
LEASEHOLD INFOMATION:
Lease Length - 150 years from 1 April 2010
Service Charge - £1,387pa
Ground Rent - £250pa
Lease details have been provided by the seller and their accuracy cannot be guaranteed as we have been unable to verify them by means of current documentation. Should you proceed with the purchase of this property, these details must be verified by your Solicitor.
The property features a bright open-plan kitchen, living and dining area, creating an ideal space for both everyday living and entertaining. From the lounge there is a door leading directly onto a private balcony, providing a pleasant outdoor seating area.
There are two generously sized double bedrooms, with the principal bedroom benefiting from a contemporary en-suite shower room. A separate modern family bathroom serves the second bedroom and guests, offering added convenience.
Additional features include a useful storage cupboard in the hallway, secure gated allocated parking, and the benefits of living within a well-maintained development.
This apartment is ideally suited to first-time buyers, professionals, downsizers, or investors seeking a stylish home in a convenient location with excellent amenities and transport links nearby.
ROOM SIZES
Hallway
Kitchen/Living/Dining Room: 17' 3" x 13' 6" (5.26m x 4.11m)
Balcony: 10' 4" x 10' 0" (3.15m x 3.05m)
Bedroom One: 14' 0" x 8' 5" (4.27m x 2.57m)
En-suite: 6' 6" x 5' 7" (1.98m x 1.7m)
Bedroom Two: 13' 6" x 7' 9" (4.11m x 2.36m)
Bathroom: 7' 10" x 6' 6" (2.39m x 1.98m)
OUTSIDE
Secure Gated Parking
LEASEHOLD INFOMATION:
Lease Length - 150 years from 1 April 2010
Service Charge - £1,387pa
Ground Rent - £250pa
Lease details have been provided by the seller and their accuracy cannot be guaranteed as we have been unable to verify them by means of current documentation. Should you proceed with the purchase of this property, these details must be verified by your Solicitor.
Additional Information
Tenure:
Leasehold
Ground Rent:
£250 per year
Service Charge:
£1,387 per year
Council Tax Band:
B
Mortgage calculator
Calculate your stamp duty
Results
Stamp Duty To Pay:
Effective Rate:
| Tax Band | % | Taxable Sum | Tax |
|---|
Bell Barn Road, Birmingham, B15
Struggling to find a property? Get in touch and we'll help you find your ideal property.