Standout Features
- Perfectly Converted Three-Bedroom Detached Bungalow
- Nestled Within Peaceful Village Setting
- Beautifully Vaulted Ceilings
- Off-Road Parking
- Multi-fuel Burner
- Modern High-Quality Kitchen
- Front and Rear Gardens
- Ensuite
- Generously Proportioned Throughout
Property Description
The Old Forge in Chiselborough is a historic forge that has been stylishly converted into a contemporary three-bedroom detached bungalow nestled withing the peaceful somerset countryside. The bungalow offers a modern kitchen and open plan living space, three bedrooms, bathroom, ensuite, driveway parking as well as front and rear gardens. Would make the perfect single-storey home. Viewing is highly recommended.
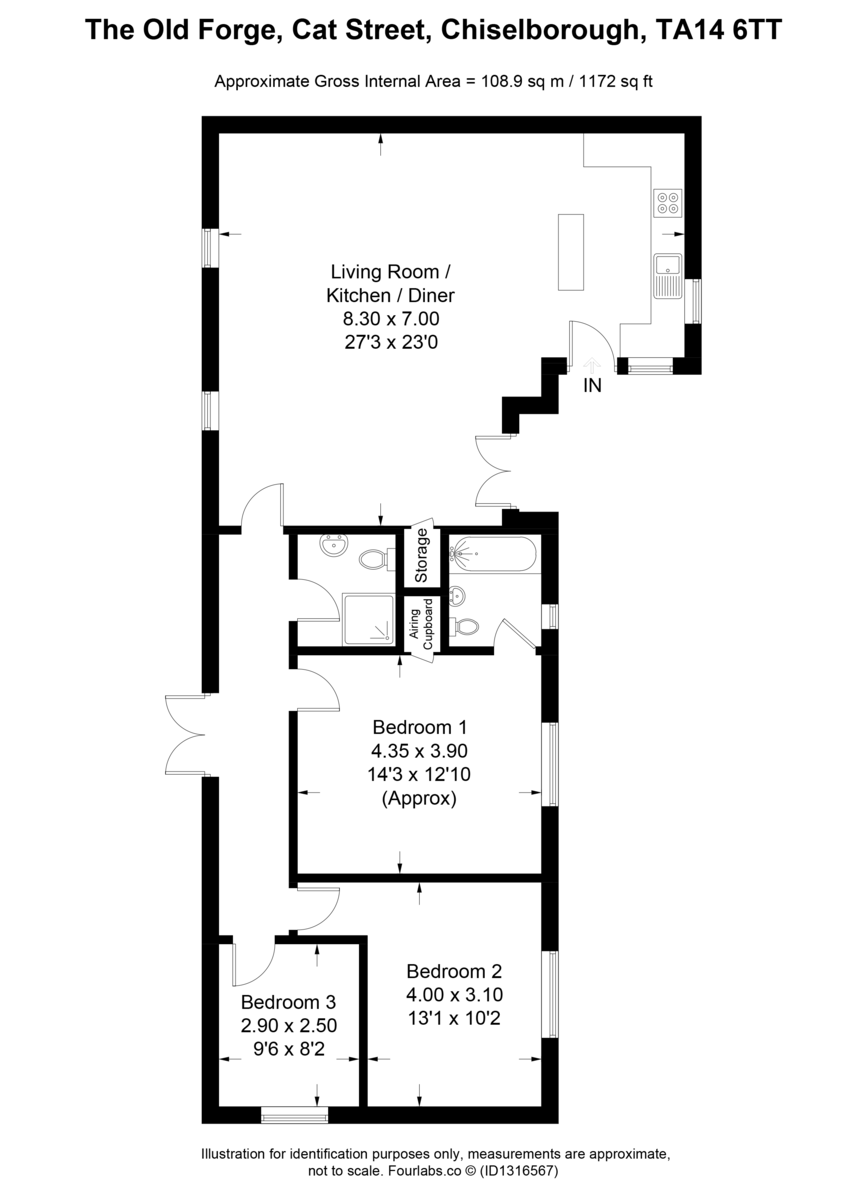
LIVING ROOM/ DINER 27' 2" x 22' 11" (8.3m x 7.0m) A spacious open-plan kitchen/living/dining room with a centrally positioned exposed brick fireplace housing the cast iron multi-fuel burner. French doors opening to the rear garden, Two Velux windows and two original slit windows to the front garden. Ample space for a sitting area and a dining table and chairs, creating the perfect entertaining space. The walls are neutrally decorated and wooden effect laminate flooring. Wall mounted lighting. Storage cupboards. One night storage heater and additional panel heater.
KITCHEN This recently installed kitchen has a mixture of wooden cabinets and drawers. Granite work surfaces with an inset white basin and drainer. Matching island unit. Integrated fridge/freezer, double electric oven and induction hob with retractable cooker hood above. Space for a washing machine and dishwasher. Tiled flooring and splashguards. Under cabinet and wall mounted lighting. Door leading to the rear garden.
HALLWAY The bright and airy hallway provides access from the sitting room to the three bedrooms, family bathroom and the double glazed French doors opening to the rear garden. Neutral walls and grey carpet. Wall mounted lighting.
BEDROOM ONE 15' 8" x 12' 9" (4.8m x 3.9m) A generous double bedroom featuring an airing cupboard housing the hot water cylinder, attached ensuite and stylish floor-to-ceiling double glazed windows to the front of the property. Neutrally decorated walls and grey carpet. Wall mounted lighting and loft hatch above. One radiator.
ENSUITE The ensuite has a three-piece suite comprising of a white w/c, hand basin and bathtub with fitted shower unit above. Tiled walls and flooring. Full length heated towel rail. Frosted double glazed window.
BEDROOM TWO 13' 1" x 10' 2" (4.0m x 3.1m) A spacious double bedroom with floor-to-ceiling double glazed windows looking onto the front garden. Wall mounted lighting. Neutrally decorated walls and grey carpet.
BEDROOM/STUDY 9' 6" x 8' 2" (2.9m x 2.5m) A good-sized single bedroom with light blue walls and grey carpet. Wall mounted lighting and double glazed window to the side of the property.
FAMILY BATHROOOM The bathroom is fitted with a three-piece suite that comprises of a white w/c, hand basin, walk-in shower cubicle. Velux window roof light. Tiled walls and flooring. Full length heated towel rail.
OUTSIDE Approaching the property up the shared drive is a gated drive way entrance which provides ample off-road parking. The front garden is laid with stone chippings and patio and faces south-east creating the perfect suntrap. Brick wall boarders, external lighting and a water butt. to the rear of the property is a peaceful and private level garden laid to lawn. featuring a garden shed and hanging planters.
ADDITIONAL INFORMATION Driveway leading to the property is shared with one adjacent neighbour.
Water meter.
No gas mains to the property.
VIEWING Strictly by a scheduled appointment with the agents at Martin&Co Yeovil.
LIVING ROOM/ DINER 27' 2" x 22' 11" (8.3m x 7.0m) A spacious open-plan kitchen/living/dining room with a centrally positioned exposed brick fireplace housing the cast iron multi-fuel burner. French doors opening to the rear garden, Two Velux windows and two original slit windows to the front garden. Ample space for a sitting area and a dining table and chairs, creating the perfect entertaining space. The walls are neutrally decorated and wooden effect laminate flooring. Wall mounted lighting. Storage cupboards. One night storage heater and additional panel heater.
KITCHEN This recently installed kitchen has a mixture of wooden cabinets and drawers. Granite work surfaces with an inset white basin and drainer. Matching island unit. Integrated fridge/freezer, double electric oven and induction hob with retractable cooker hood above. Space for a washing machine and dishwasher. Tiled flooring and splashguards. Under cabinet and wall mounted lighting. Door leading to the rear garden.
HALLWAY The bright and airy hallway provides access from the sitting room to the three bedrooms, family bathroom and the double glazed French doors opening to the rear garden. Neutral walls and grey carpet. Wall mounted lighting.
BEDROOM ONE 15' 8" x 12' 9" (4.8m x 3.9m) A generous double bedroom featuring an airing cupboard housing the hot water cylinder, attached ensuite and stylish floor-to-ceiling double glazed windows to the front of the property. Neutrally decorated walls and grey carpet. Wall mounted lighting and loft hatch above. One radiator.
ENSUITE The ensuite has a three-piece suite comprising of a white w/c, hand basin and bathtub with fitted shower unit above. Tiled walls and flooring. Full length heated towel rail. Frosted double glazed window.
BEDROOM TWO 13' 1" x 10' 2" (4.0m x 3.1m) A spacious double bedroom with floor-to-ceiling double glazed windows looking onto the front garden. Wall mounted lighting. Neutrally decorated walls and grey carpet.
BEDROOM/STUDY 9' 6" x 8' 2" (2.9m x 2.5m) A good-sized single bedroom with light blue walls and grey carpet. Wall mounted lighting and double glazed window to the side of the property.
FAMILY BATHROOOM The bathroom is fitted with a three-piece suite that comprises of a white w/c, hand basin, walk-in shower cubicle. Velux window roof light. Tiled walls and flooring. Full length heated towel rail.
OUTSIDE Approaching the property up the shared drive is a gated drive way entrance which provides ample off-road parking. The front garden is laid with stone chippings and patio and faces south-east creating the perfect suntrap. Brick wall boarders, external lighting and a water butt. to the rear of the property is a peaceful and private level garden laid to lawn. featuring a garden shed and hanging planters.
ADDITIONAL INFORMATION Driveway leading to the property is shared with one adjacent neighbour.
Water meter.
No gas mains to the property.
VIEWING Strictly by a scheduled appointment with the agents at Martin&Co Yeovil.
Additional Information
Tenure:
Freehold
Council Tax Band:
E
Mortgage calculator
Calculate your stamp duty
Results
Stamp Duty To Pay:
Effective Rate:
| Tax Band | % | Taxable Sum | Tax |
|---|
Cat Street, Chiselborough
Struggling to find a property? Get in touch and we'll help you find your ideal property.