Standout Features
- Immaculately presented semi-detached house
- Two good-sized double bedrooms
- Spacious kitchen with dining area
- Bright reception room with fireplace
- Driveway providing off-road parking
- Council Tax Band - B
- Tenure - Freehold
- EPC - TBC
Property Description
OVERVIEW This two-bedroom semi-detached house is for sale in Fenton, offering well-proportioned accommodation suitable for first-time buyers. The property is presented in immaculate condition, with driveway parking to the front and a landscaped garden to the rear.
The ground floor features a reception room with a fireplace and views over the rear garden, as well as direct access outside. The kitchen includes dining space, providing a practical area for everyday meals. Upstairs, there are two double bedrooms and a bathroom, arranged to make effective use of the internal space.
The property is situated within reach of nearby schools and local amenities, including everyday shopping facilities and services. There are also nearby parks providing green space for walking and recreation.
Stoke-on-Trent benefits from several rail stations, with Stoke-on-Trent station offering services to destinations such as Manchester, Birmingham and London. Typical journey times are around 45-60 minutes to Manchester Piccadilly and approximately 1 hour to Birmingham New Street, with longer-distance services to London Euston. Local bus routes operate throughout the area, connecting residential neighbourhoods with the city centre and wider region.
The location allows access to cafés, shops and other amenities in and around the city, while the landscaped rear garden and off-road parking enhance the day-to-day practicality of the home. This two-bedroom semi-detached house for sale provides an option for buyers seeking a move-in-ready property with outdoor space and parking in Fenton, Stoke on Trent.
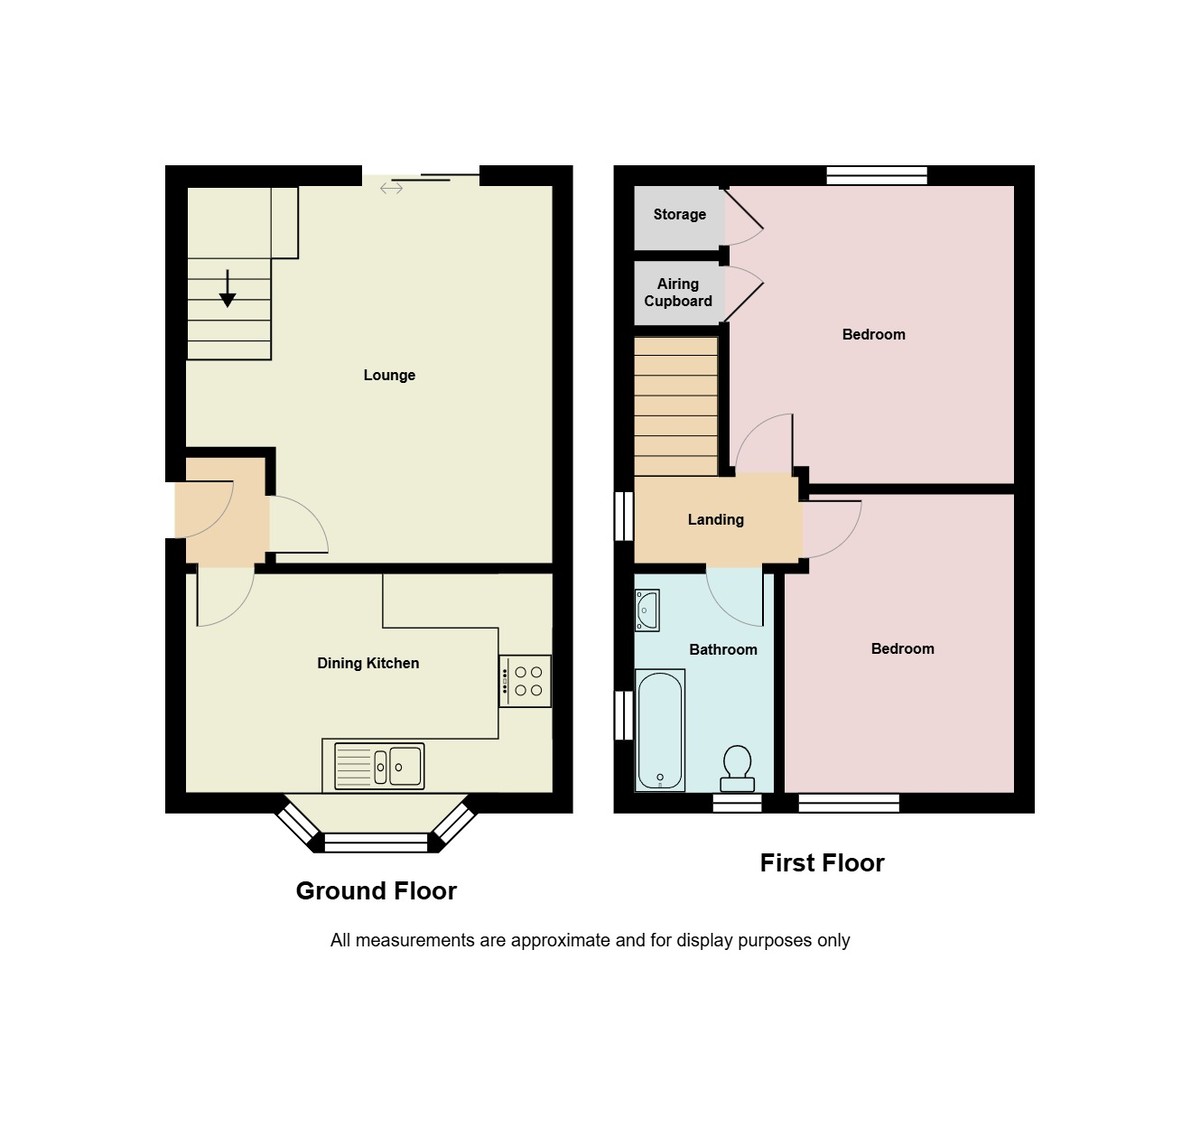
ENTRANCE PORCH 3' 10" x 2' 10" (1.17m x 0.88m) Entered via a UPVC front door.
LOUNGE 13' 8" x 13' 3" (4.18m x 4.06m) A spacious reception room having feature electric fireplace, double glazed patio doors opening onto the rear garden, wood effect laminate flooring, stairs to the first floor, radiator.
KITCHEN 13' 3" x 7' 11" (4.06m x 2.42m) Fitted with a range of wall and base units with worksurface over which incorporates a stainless steel sink unit and drainer, integrated oven and hob with extractor unit, space for appliances, double glazed bay window to the front elevation, housing gas boiler, radiator.
BEDROOM 11' 2" x 10' 1" (3.41m x 3.08m) Double glazed window to the rear elevation, built in storage cupboard and airing cupboard, radiator.
BEDROOM 10' 7" x 8' 3" (3.25m x 2.54m) Double glazed window to the front elevation, radiator.
BATHROOM 7' 10" x 5' 0" (2.39m x 1.54m) Modern white suite comprising; low level WC, pedestal hand wash basin and bath with shower over, dual aspect double glazed windows to the front and side elevations, radiator.
EXTERNAL The property is approached via a block paved driveway providing off road parking for two vehicles, a side access gate leads through to a beautifully landscaped rear garden with Indian Stone patio and lawned garden.
The ground floor features a reception room with a fireplace and views over the rear garden, as well as direct access outside. The kitchen includes dining space, providing a practical area for everyday meals. Upstairs, there are two double bedrooms and a bathroom, arranged to make effective use of the internal space.
The property is situated within reach of nearby schools and local amenities, including everyday shopping facilities and services. There are also nearby parks providing green space for walking and recreation.
Stoke-on-Trent benefits from several rail stations, with Stoke-on-Trent station offering services to destinations such as Manchester, Birmingham and London. Typical journey times are around 45-60 minutes to Manchester Piccadilly and approximately 1 hour to Birmingham New Street, with longer-distance services to London Euston. Local bus routes operate throughout the area, connecting residential neighbourhoods with the city centre and wider region.
The location allows access to cafés, shops and other amenities in and around the city, while the landscaped rear garden and off-road parking enhance the day-to-day practicality of the home. This two-bedroom semi-detached house for sale provides an option for buyers seeking a move-in-ready property with outdoor space and parking in Fenton, Stoke on Trent.
ENTRANCE PORCH 3' 10" x 2' 10" (1.17m x 0.88m) Entered via a UPVC front door.
LOUNGE 13' 8" x 13' 3" (4.18m x 4.06m) A spacious reception room having feature electric fireplace, double glazed patio doors opening onto the rear garden, wood effect laminate flooring, stairs to the first floor, radiator.
KITCHEN 13' 3" x 7' 11" (4.06m x 2.42m) Fitted with a range of wall and base units with worksurface over which incorporates a stainless steel sink unit and drainer, integrated oven and hob with extractor unit, space for appliances, double glazed bay window to the front elevation, housing gas boiler, radiator.
BEDROOM 11' 2" x 10' 1" (3.41m x 3.08m) Double glazed window to the rear elevation, built in storage cupboard and airing cupboard, radiator.
BEDROOM 10' 7" x 8' 3" (3.25m x 2.54m) Double glazed window to the front elevation, radiator.
BATHROOM 7' 10" x 5' 0" (2.39m x 1.54m) Modern white suite comprising; low level WC, pedestal hand wash basin and bath with shower over, dual aspect double glazed windows to the front and side elevations, radiator.
EXTERNAL The property is approached via a block paved driveway providing off road parking for two vehicles, a side access gate leads through to a beautifully landscaped rear garden with Indian Stone patio and lawned garden.
Additional Information
Tenure:
Freehold
Council Tax Band:
B
Mortgage calculator
Calculate your stamp duty
Results
Stamp Duty To Pay:
Effective Rate:
| Tax Band | % | Taxable Sum | Tax |
|---|
Lauren Close, Fenton, Stoke-on-Trent
Struggling to find a property? Get in touch and we'll help you find your ideal property.

Martin & Co Stoke-on-Trent | Estate Agents & Letting Agents
Unit C The Forecourt,
12 Albion Street,
Hanley,
Stoke-on-Trent,
Staffordshire,
ST1 1QH,
England