Standout Features
- Three Storey
- Dining Kitchen
- Lounge
- Three Double Bedrooms
- Downstairs Cloakroom
- Family Bathroom
- Two En-Suites
- Driveway and Integral Garage
- Council Tax C
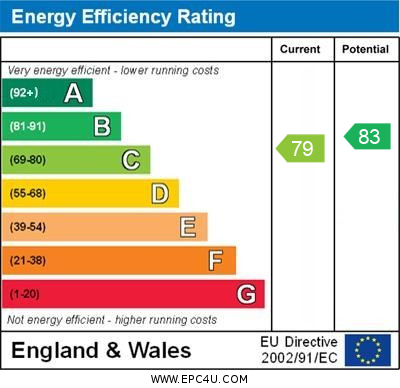
- Epc Rating = C
Property Description
This Immaculate three-bedroom end-of-terrace home is offered for sale in a sought-after residential area of Mansfield, making it an excellent choice for families seeking well-presented accommodation with convenient access to local amenities and green spaces.
The property features three generously sized double bedrooms, two of which benefit from en-suite shower rooms, providing flexible accommodation for families, older children, guests, or those working from home. A spacious kitchen with dining area creates an ideal setting for everyday family meals and informal entertaining, while a separate reception room offers a comfortable space to relax. Outside, the property benefits from a beautifully landscaped rear garden, offering an attractive and low-maintenance outdoor space for relaxing, entertaining and family enjoyment. An integral garage and private driveway provide secure storage and convenient off-road parking.
Situated within easy reach of Mansfield town centre, the property enjoys excellent access to a wide range of shops, supermarkets, cafés, restaurants and leisure facilities. Nearby parks and green spaces offer pleasant surroundings for walking, children's play areas and outdoor recreation, supporting an active family lifestyle.
The property is well connected for commuters, with Mansfield railway station offering regular services to Nottingham in approximately 35-40 minutes, where onward connections are available to the wider regional and national rail network. A number of local bus routes serve Mansfield town centre and neighbouring communities, while the nearby A38 and M1 motorway provide convenient road links for travel further afield.
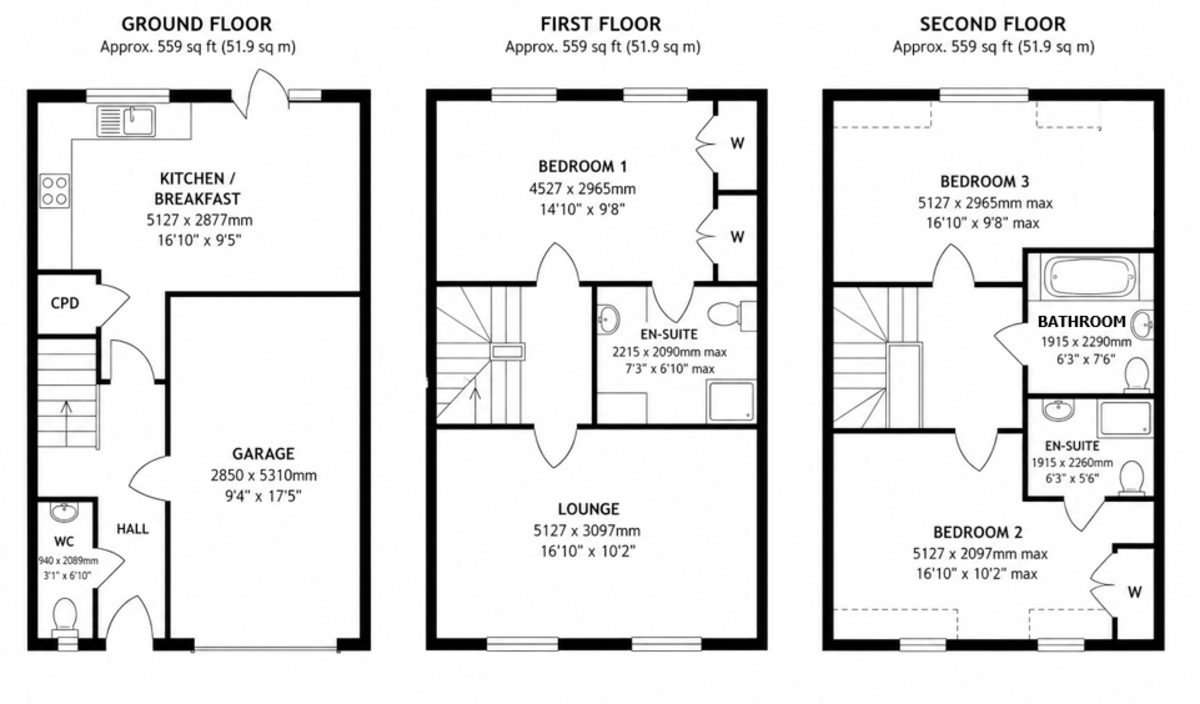
HALLWAY Having a front entrance door, radiator and stairs off to the first floor.
DINING KITCHEN Having fitted wall, drawer and base units with built in oven and gas hob with extractor over, space for washing machine and fridge freezer, radiator, storage cupboard, double glazed window to the rear elevation and patio doors leading to the rear garden.
CLOAKROOM Having a low flush wc, pedestal wash basin and radiator.
LANDING Having a double glazed window to the side elevation and stairs leading to the top floor.
LOUNGE Having two radiators and two double glazed windows to the front elevation.
BERDROOM Having two radiators, built in wardrobes and two double glazed windows to the rear elevation.
EN-SUITE Having a low flush wc, pedestal wash basin , radiator and shower cubicle.
THIRD FLOOR
LANDING Having a storage cupboard.
BEDROOM Having a radiator built in sliding wardrobe and double glazed window to the front elevation.
ENSUITE Having a low flush wc, pedestal wash basin, radiator and shower cubicle.
BEDROOM Having a radiator and double glazed window to the rear elevation.
FAMILY BATHROOM Having a low flush wc. pedestal wash basin , radiator and panelled bath.
DISCLAIMER Whilst we endeavour to make our sales details accurate and reliable, if there is any point which is of particular importance to you, please contact the office and we will be pleased to check the information. Do so, particularly if contemplating travelling some distance. All measurements are approximate and have been taken using a laser tape measure and therefore, may be subject to a small margin of error.
The mention of any appliances and/or services within these sales particulars does not imply they are in full and efficient working order. It is believed that this property is Freehold , but we are unable to confirm this as we have no access to the documentation. Should you proceed with the purchase of this property these details must be verified by your Solicitor. .Full written quotation available on request. A suitable life policy may be required. Loans subject to status. Minimum age 18.
Our team of qualified Financial Consultants can provide you with up to the minute information on many of the rates available. To arrange an appointment, telephone this office. YOUR HOME IS AT RISK IF YOU DO NOT KEEP UP REPAYMENTS ON A MORTGAGE OR OTHER LOANS SECURED ON IT.
The property features three generously sized double bedrooms, two of which benefit from en-suite shower rooms, providing flexible accommodation for families, older children, guests, or those working from home. A spacious kitchen with dining area creates an ideal setting for everyday family meals and informal entertaining, while a separate reception room offers a comfortable space to relax. Outside, the property benefits from a beautifully landscaped rear garden, offering an attractive and low-maintenance outdoor space for relaxing, entertaining and family enjoyment. An integral garage and private driveway provide secure storage and convenient off-road parking.
Situated within easy reach of Mansfield town centre, the property enjoys excellent access to a wide range of shops, supermarkets, cafés, restaurants and leisure facilities. Nearby parks and green spaces offer pleasant surroundings for walking, children's play areas and outdoor recreation, supporting an active family lifestyle.
The property is well connected for commuters, with Mansfield railway station offering regular services to Nottingham in approximately 35-40 minutes, where onward connections are available to the wider regional and national rail network. A number of local bus routes serve Mansfield town centre and neighbouring communities, while the nearby A38 and M1 motorway provide convenient road links for travel further afield.
HALLWAY Having a front entrance door, radiator and stairs off to the first floor.
DINING KITCHEN Having fitted wall, drawer and base units with built in oven and gas hob with extractor over, space for washing machine and fridge freezer, radiator, storage cupboard, double glazed window to the rear elevation and patio doors leading to the rear garden.
CLOAKROOM Having a low flush wc, pedestal wash basin and radiator.
LANDING Having a double glazed window to the side elevation and stairs leading to the top floor.
LOUNGE Having two radiators and two double glazed windows to the front elevation.
BERDROOM Having two radiators, built in wardrobes and two double glazed windows to the rear elevation.
EN-SUITE Having a low flush wc, pedestal wash basin , radiator and shower cubicle.
THIRD FLOOR
LANDING Having a storage cupboard.
BEDROOM Having a radiator built in sliding wardrobe and double glazed window to the front elevation.
ENSUITE Having a low flush wc, pedestal wash basin, radiator and shower cubicle.
BEDROOM Having a radiator and double glazed window to the rear elevation.
FAMILY BATHROOM Having a low flush wc. pedestal wash basin , radiator and panelled bath.
DISCLAIMER Whilst we endeavour to make our sales details accurate and reliable, if there is any point which is of particular importance to you, please contact the office and we will be pleased to check the information. Do so, particularly if contemplating travelling some distance. All measurements are approximate and have been taken using a laser tape measure and therefore, may be subject to a small margin of error.
The mention of any appliances and/or services within these sales particulars does not imply they are in full and efficient working order. It is believed that this property is Freehold , but we are unable to confirm this as we have no access to the documentation. Should you proceed with the purchase of this property these details must be verified by your Solicitor. .Full written quotation available on request. A suitable life policy may be required. Loans subject to status. Minimum age 18.
Our team of qualified Financial Consultants can provide you with up to the minute information on many of the rates available. To arrange an appointment, telephone this office. YOUR HOME IS AT RISK IF YOU DO NOT KEEP UP REPAYMENTS ON A MORTGAGE OR OTHER LOANS SECURED ON IT.
Additional Information
Tenure:
Freehold
Council Tax Band:
C
Mortgage calculator
Calculate your stamp duty
Results
Stamp Duty To Pay:
Effective Rate:
| Tax Band | % | Taxable Sum | Tax |
|---|
Cobblestone Drive, Berry Hill Quarry, Mansfield
Struggling to find a property? Get in touch and we'll help you find your ideal property.