Standout Features
- No Onward Chain
- Extended property
- 3 Bedrooms
- Fitted Kitchen
- Large easy maintenance garden
- Close to local Schools and amenities
- Spacious lounge
- Great family home
- Immaculate throughout
- Large extension to the rear
Property Description
AGENCY COMMENTS Martin & Co are delighted to present this extended, three bedroom semi - detached property with diverse living spaces.
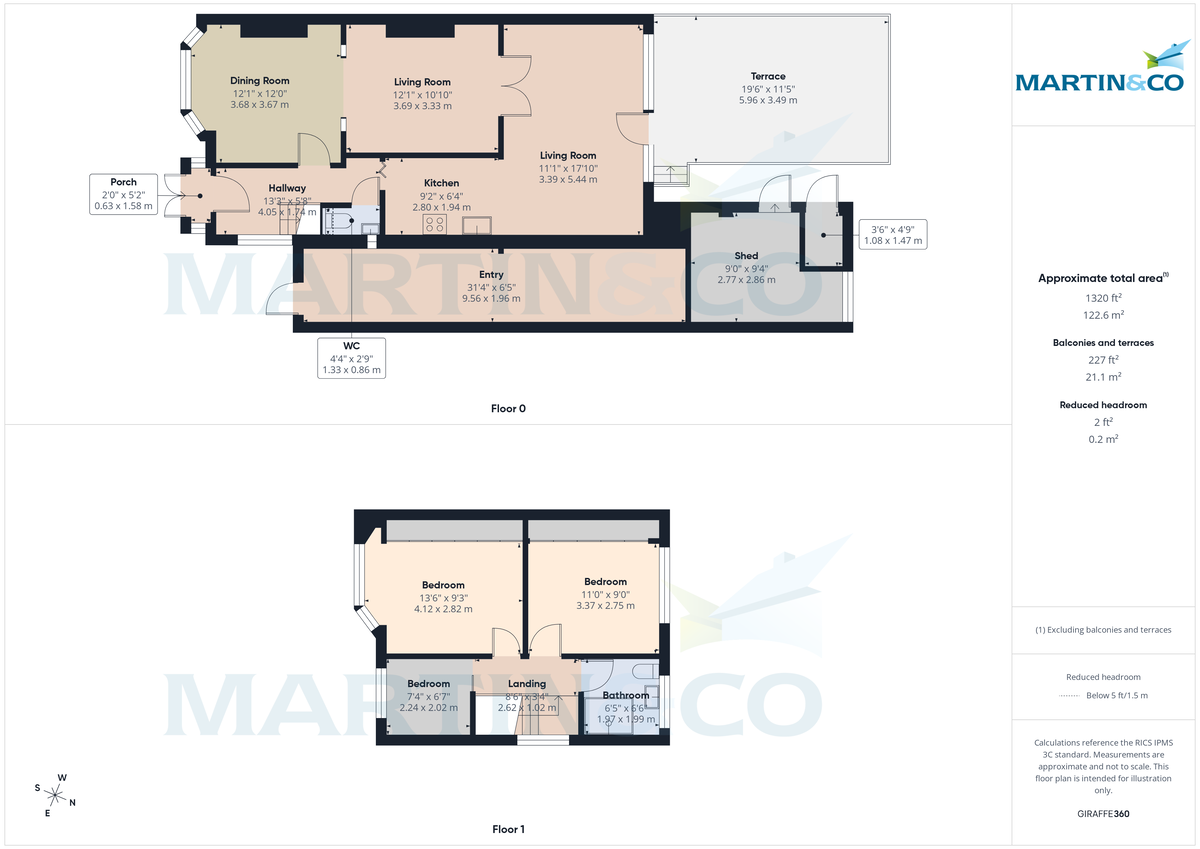
Located on the highly sought-after Gorseyville Rd, this three-bedroom semi-detached home is perfect for first-time buyers or families. It offers a bay-fronted through Lounge/Dining room, kitchen which opens up into the large brick built extension, downstairs WC, modern shower room, and three bedrooms.
Situated in the heart of one of Bebington's most desirable residential areas, this well presented home is perfectly suited to first-time buyers or growing families looking to settle. The property enjoys close proximity to highly regarded Primary/Secondary and Grammar Schools as well as local shops, transport links, and a range of everyday amenities, offering convenience and comfort.
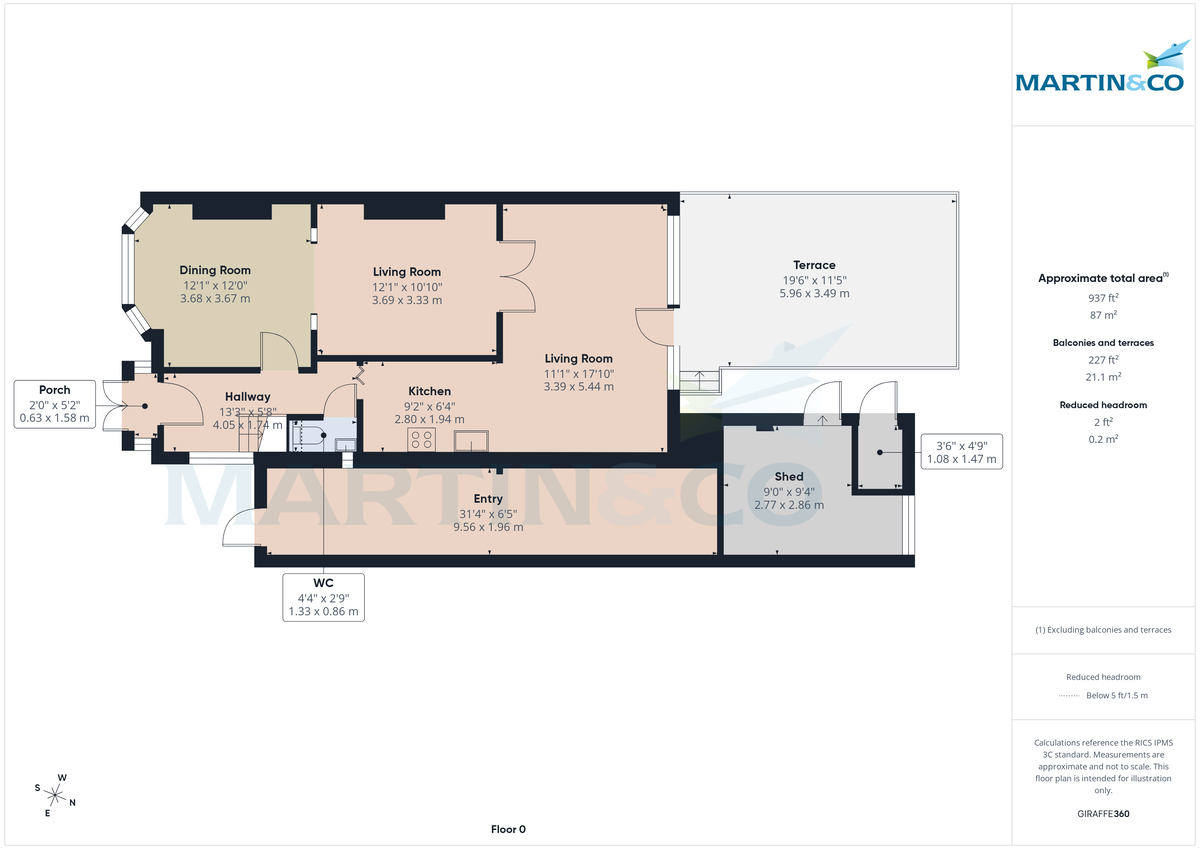
As you enter the home, you're welcomed by a bright and spacious reception hall, with original parquet flooring and downstairs WC. To the front of the property, the generous living/dining room features a classic bay window, flooding the room with natural light creating a warm and inviting atmosphere for relaxing or entertaining.
To the rear, the home opens up into a large extension just off the kitchen.
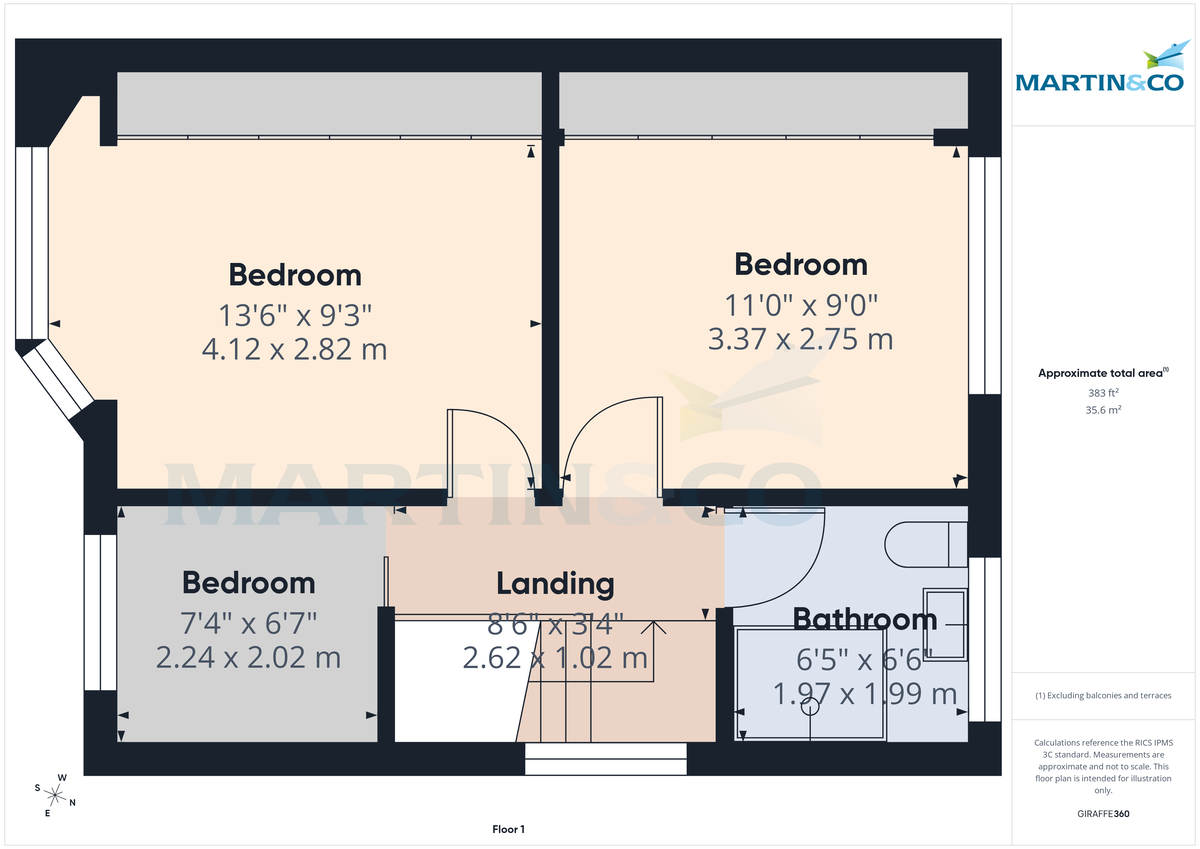
Upstairs, the property boasts three well-proportioned bedrooms and a shower room combining functionality with contemporary design.
Outside, the front of the property features a printed concrete driveway with off-road parking, while decorative gates provide added security.
Out to the sunny aspect rear garden, designed with low maintenance in mind, this space offers a composite decked area, an artificial lawn ideal for year-round enjoyment. Additionally, we have 2 brick storage spaces and a covered section to the side of the house providing space for a workshop or further storage, enhancing the this homes versatility and appeal.
This spacious family home combines charm, space, and versatility in a highly sought after location.
Early viewing is highly recommended to fully appreciate what this residence has to offer.
EPC to follow.
PORCH 2' 0" x 5' 2" (0.61m x 1.57m)
HALLWAY 13' 2" x 5' 8" (4.01m x 1.73m)
DINING ROOM 12' 1" x 12' 0" (3.68m x 3.66m)
LIVING ROOM 1 12' 1" x 10' 10" (3.68m x 3.3m)
LIVING ROOM 2 11' 1" x 17' 10" (3.38m x 5.44m)
KITCHEN 9' 2" x 6' 4" (2.79m x 1.93m)
WC 4' 4" x 2' 9" (1.32m x 0.84m)
LANDING 8' 6" x 3' 4" (2.59m x 1.02m)
BEDROOM 1 13' 6" x 9' 3" (4.11m x 2.82m)
BEDROOM 2 11' 0" x 9' 0" (3.35m x 2.74m)
BEDROOM 3 7' 4" x 6' 7" (2.24m x 2.01m)
BATHROOM 6' 5" x 6' 6" (1.96m x 1.98m)
Located on the highly sought-after Gorseyville Rd, this three-bedroom semi-detached home is perfect for first-time buyers or families. It offers a bay-fronted through Lounge/Dining room, kitchen which opens up into the large brick built extension, downstairs WC, modern shower room, and three bedrooms.
Situated in the heart of one of Bebington's most desirable residential areas, this well presented home is perfectly suited to first-time buyers or growing families looking to settle. The property enjoys close proximity to highly regarded Primary/Secondary and Grammar Schools as well as local shops, transport links, and a range of everyday amenities, offering convenience and comfort.
As you enter the home, you're welcomed by a bright and spacious reception hall, with original parquet flooring and downstairs WC. To the front of the property, the generous living/dining room features a classic bay window, flooding the room with natural light creating a warm and inviting atmosphere for relaxing or entertaining.
To the rear, the home opens up into a large extension just off the kitchen.
Upstairs, the property boasts three well-proportioned bedrooms and a shower room combining functionality with contemporary design.
Outside, the front of the property features a printed concrete driveway with off-road parking, while decorative gates provide added security.
Out to the sunny aspect rear garden, designed with low maintenance in mind, this space offers a composite decked area, an artificial lawn ideal for year-round enjoyment. Additionally, we have 2 brick storage spaces and a covered section to the side of the house providing space for a workshop or further storage, enhancing the this homes versatility and appeal.
This spacious family home combines charm, space, and versatility in a highly sought after location.
Early viewing is highly recommended to fully appreciate what this residence has to offer.
EPC to follow.
PORCH 2' 0" x 5' 2" (0.61m x 1.57m)
HALLWAY 13' 2" x 5' 8" (4.01m x 1.73m)
DINING ROOM 12' 1" x 12' 0" (3.68m x 3.66m)
LIVING ROOM 1 12' 1" x 10' 10" (3.68m x 3.3m)
LIVING ROOM 2 11' 1" x 17' 10" (3.38m x 5.44m)
KITCHEN 9' 2" x 6' 4" (2.79m x 1.93m)
WC 4' 4" x 2' 9" (1.32m x 0.84m)
LANDING 8' 6" x 3' 4" (2.59m x 1.02m)
BEDROOM 1 13' 6" x 9' 3" (4.11m x 2.82m)
BEDROOM 2 11' 0" x 9' 0" (3.35m x 2.74m)
BEDROOM 3 7' 4" x 6' 7" (2.24m x 2.01m)
BATHROOM 6' 5" x 6' 6" (1.96m x 1.98m)
Additional Information
Tenure:
Freehold
Council Tax Band:
C
Mortgage calculator
Calculate your stamp duty
Results
Stamp Duty To Pay:
Effective Rate:
| Tax Band | % | Taxable Sum | Tax |
|---|
Higher Bebington, Wirral, Merseyside
Struggling to find a property? Get in touch and we'll help you find your ideal property.
Wirral Bebington
15 Church Road,
Bebington,
Wirral,
Merseyside,
CH63 7PG,
England