Standout Features
- Three-bedroom modern mews home
- Brand new kitchen with natural stone worktops
- Luxurious new bathroom, en-suite & downstairs WC
- Spacious living room and well-proportioned bedrooms
- Popular John Cullis Gardens development
- Walking distance to Leamington Spa town centre
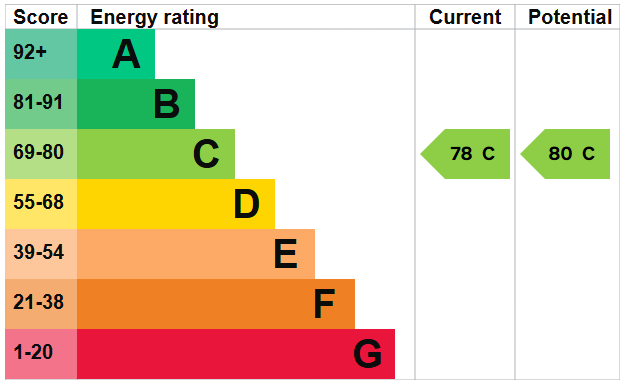
- EPC rating C
- Council Tax band E
Property Description
TENURE We have been informed by the vendor of the following
Tenure: Leasehold - Years remaining on lease: 135
Service charge: £632pa - Service charge is split into two parts - Grounds maintenance and gardening - £374.60, Buildings insurance and property maintenance - £257.40
Ground Rent: £520pa
FULL DESCRIPTION An immaculately presented three-bedroom mews home with beautifully upgraded kitchen and bathrooms, located within the sought-after John Cullis Gardens development, just moments from the heart of Leamington Spa.
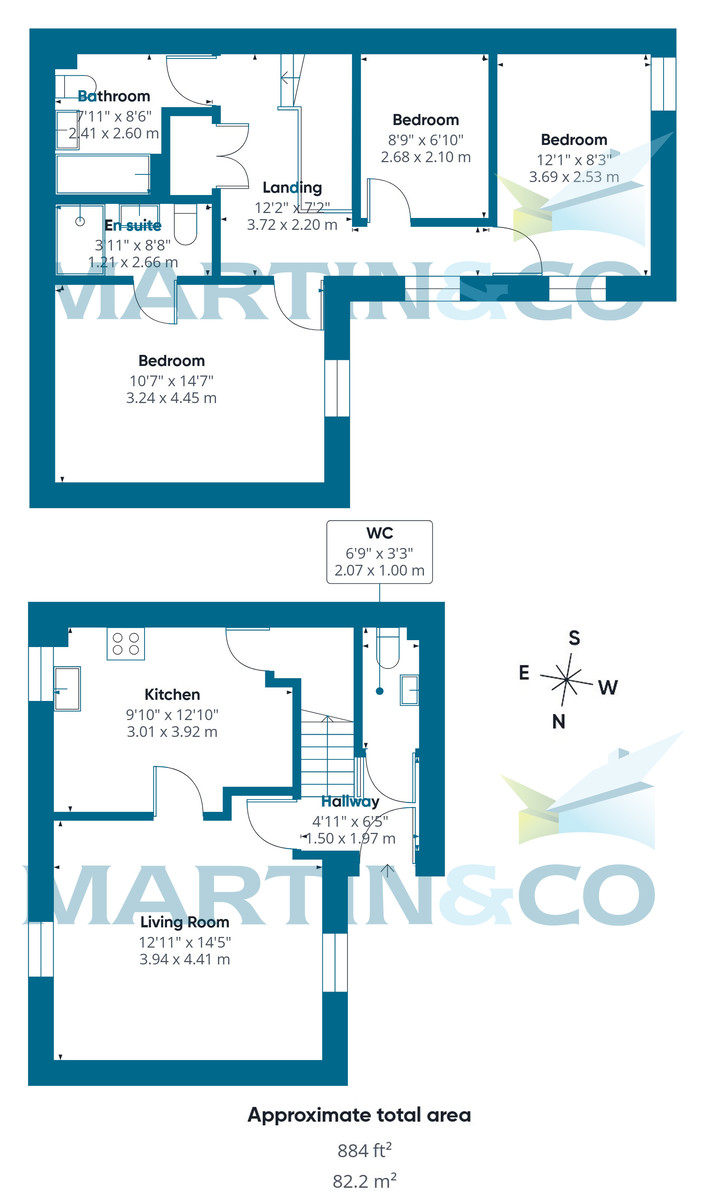
Constructed around 2006, this attractive modern home offers approximately 884 sq. ft. (82.2 sq. m.) of well-designed accommodation, combining contemporary styling with practical family living.
The current owners have significantly enhanced the property with a stunning new kitchen, finished with premium natural stone worktops, quality integrated appliances and sleek cabinetry, creating an impressive focal point for the home. The family bathroom, en-suite shower room and ground floor cloakroom have also all been recently upgraded to an exceptional standard with stylish, modern fittings.
The ground floor comprises a welcoming entrance hall, a spacious living room (12'11" x 14'5" / 3.94m x 4.41m), a beautifully appointed kitchen (9'10" x 12'10" / 3.01m x 3.92m), and a convenient downstairs WC.
To the first floor, the generous principal bedroom measures 10'7" x 14'7" (3.24m x 4.45m) and benefits from a superbly appointed en-suite shower room. Two further bedrooms measure 12'1" x 8'3" (3.69m x 2.53m) and 8'9" x 6'10" (2.68m x 2.10m) respectively, offering flexible accommodation for children, guests or a home office. Completing the first floor is the beautifully upgraded family bathroom.
Accommodation
Ground Floor
Entrance Hall - 4'11" x 6'5" (1.50m x 1.97m)
Living Room - 12'11" x 14'5" (3.94m x 4.41m)
Kitchen - 9'10" x 12'10" (3.01m x 3.92m)
WC - 6'9" x 3'3" (2.07m x 1.00m)
First Floor
Bedroom One - 10'7" x 14'7" (3.24m x 4.45m)
En-Suite - 3'11" x 8'8" (1.21m x 2.66m)
Bedroom Two - 12'1" x 8'3" (3.69m x 2.53m)
Bedroom Three - 8'9" x 6'10" (2.68m x 2.10m)
Family Bathroom - 7'11" x 8'6" (2.41m x 2.60m)
Positioned within a quiet and popular residential development, John Cullis Gardens is ideally situated within easy reach of Leamington Spa's town centre, highly regarded schools, parks, shops, cafés, restaurants and excellent transport links.
Beautifully upgraded throughout whilst retaining the benefits of a modern purpose-built home, this exceptional property is ready for its next owners to move straight in and enjoy.
TENURE Leasehold (135 Years)
Service charge: £632pa - Service charge is split into two parts - Grounds maintenance and gardening - £374.60, Buildings insurance and property maintenance - £257.40
Ground rent is due on 01/01 and 01/07 every year for the amount of £218.81
Tenure: Leasehold - Years remaining on lease: 135
Service charge: £632pa - Service charge is split into two parts - Grounds maintenance and gardening - £374.60, Buildings insurance and property maintenance - £257.40
Ground Rent: £520pa
FULL DESCRIPTION An immaculately presented three-bedroom mews home with beautifully upgraded kitchen and bathrooms, located within the sought-after John Cullis Gardens development, just moments from the heart of Leamington Spa.
Constructed around 2006, this attractive modern home offers approximately 884 sq. ft. (82.2 sq. m.) of well-designed accommodation, combining contemporary styling with practical family living.
The current owners have significantly enhanced the property with a stunning new kitchen, finished with premium natural stone worktops, quality integrated appliances and sleek cabinetry, creating an impressive focal point for the home. The family bathroom, en-suite shower room and ground floor cloakroom have also all been recently upgraded to an exceptional standard with stylish, modern fittings.
The ground floor comprises a welcoming entrance hall, a spacious living room (12'11" x 14'5" / 3.94m x 4.41m), a beautifully appointed kitchen (9'10" x 12'10" / 3.01m x 3.92m), and a convenient downstairs WC.
To the first floor, the generous principal bedroom measures 10'7" x 14'7" (3.24m x 4.45m) and benefits from a superbly appointed en-suite shower room. Two further bedrooms measure 12'1" x 8'3" (3.69m x 2.53m) and 8'9" x 6'10" (2.68m x 2.10m) respectively, offering flexible accommodation for children, guests or a home office. Completing the first floor is the beautifully upgraded family bathroom.
Accommodation
Ground Floor
Entrance Hall - 4'11" x 6'5" (1.50m x 1.97m)
Living Room - 12'11" x 14'5" (3.94m x 4.41m)
Kitchen - 9'10" x 12'10" (3.01m x 3.92m)
WC - 6'9" x 3'3" (2.07m x 1.00m)
First Floor
Bedroom One - 10'7" x 14'7" (3.24m x 4.45m)
En-Suite - 3'11" x 8'8" (1.21m x 2.66m)
Bedroom Two - 12'1" x 8'3" (3.69m x 2.53m)
Bedroom Three - 8'9" x 6'10" (2.68m x 2.10m)
Family Bathroom - 7'11" x 8'6" (2.41m x 2.60m)
Positioned within a quiet and popular residential development, John Cullis Gardens is ideally situated within easy reach of Leamington Spa's town centre, highly regarded schools, parks, shops, cafés, restaurants and excellent transport links.
Beautifully upgraded throughout whilst retaining the benefits of a modern purpose-built home, this exceptional property is ready for its next owners to move straight in and enjoy.
TENURE Leasehold (135 Years)
Service charge: £632pa - Service charge is split into two parts - Grounds maintenance and gardening - £374.60, Buildings insurance and property maintenance - £257.40
Ground rent is due on 01/01 and 01/07 every year for the amount of £218.81
Additional Information
Tenure:
Leasehold
Ground Rent:
£438 per year
Service Charge:
£632 per year
Council Tax Band:
E
Mortgage calculator
Calculate your stamp duty
Results
Stamp Duty To Pay:
Effective Rate:
| Tax Band | % | Taxable Sum | Tax |
|---|
John Cullis Gardens, Leamington Spa
Struggling to find a property? Get in touch and we'll help you find your ideal property.
Leamington Spa
38 Hamilton Terrace,
Holly Walk,
Leamington Spa,
Warwickshire,
CV32 4LY,
England