Standout Features
- Terrace cottage
- Two reception rooms
- Garage and off road parking
- Beautifully appointed
- Stunning bathroom
- Council tax band D
- Popular location
- Flying freehold
- Commuter links
- Must be viewed
Property Description
Set in the heart of Whiston, this beautifully refurbished terrace cottage offers spacious and well-appointed accommodation arranged over three floors. Combining period character with practical modern features, the property also benefits from a detached garage, off-road parking for two vehicles and an enclosed cottage style garden to the rear. The layout and location make it a property likely to appeal to a wide range of buyers, from professionals and growing families to those simply looking for something with character and versatile living space.
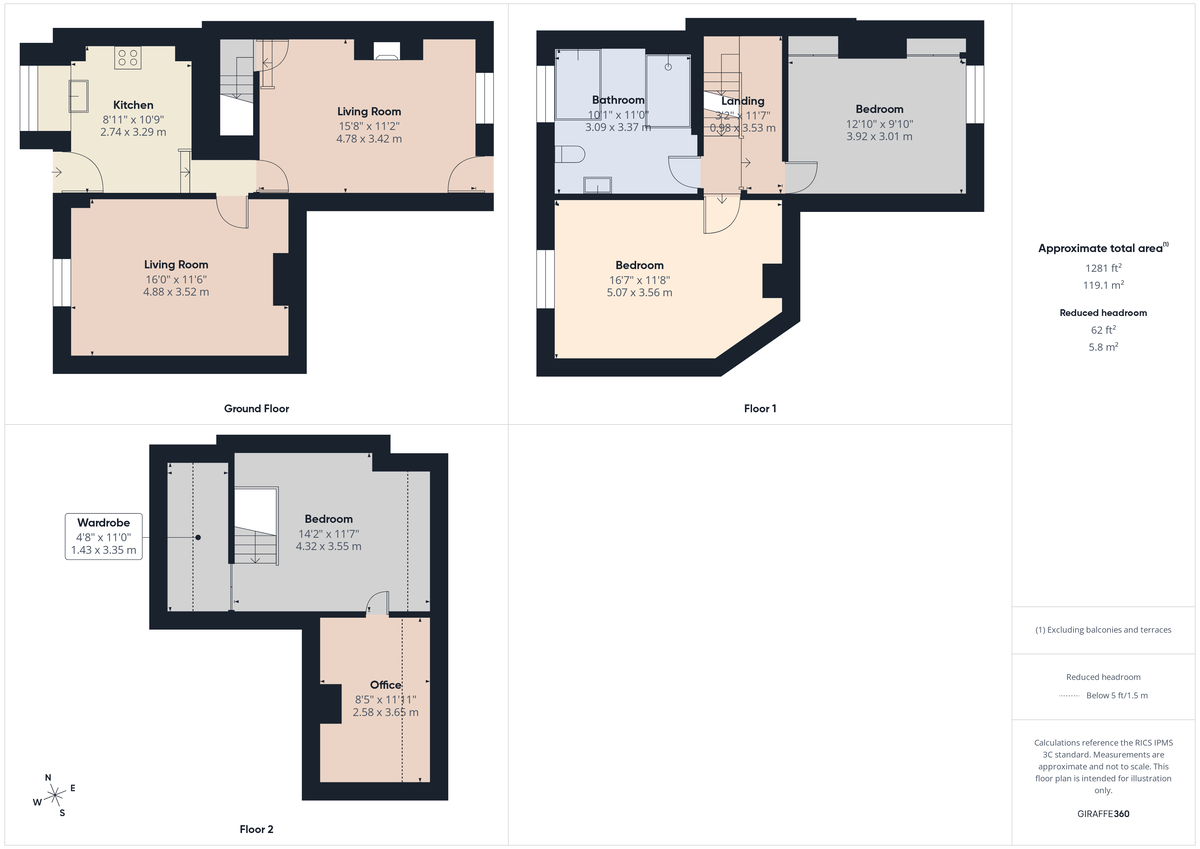
The accommodation begins with a well-equipped kitchen fitted with a range of base units, making good use of the available space. Integrated appliances include a slimline dishwasher, washing machine and fridge, creating a practical setting for day-to-day living.
Leading from the kitchen is a dining and sitting room centred around an exposed fireplace with a stone mantel and brick interior, providing a real focal point and adding plenty of character. The separate lounge continues the theme, featuring another exposed fireplace with a stone surround and inset gas stove. These reception rooms offer flexibility for family life, entertaining and quieter evenings, with each room having its own individual feel.
The first floor landing gives access to two double bedrooms. One of the rooms benefits from fitted wardrobes, providing useful storage while maintaining good floor space. Also on this level is a particularly generous family bathroom fitted with a white four-piece suite comprising a roll top bath, separate double shower cubicle, wash basin and WC. The size of the bathroom and the inclusion of both bath and shower facilities add to the practicality of the accommodation.
The second floor provides a further double bedroom, creating a private and versatile space that could work equally well as a principal bedroom or guest suite. This room benefits from a walk-in wardrobe, adding further storage and functionality. From the bedroom there is access to an additional room, currently used as a home office. The flexibility of this extra space makes it suitable for a variety of uses including a study, hobbies room or dressing room, depending on individual requirements.
Outside, the property continues to impress. To the front is a detached garage together with parking for two vehicles, a feature not always readily available with properties of this style and age. To the rear, the enclosed cottage style garden creates an attractive setting with patio seating areas and established shrub borders, providing a pleasant space to sit and enjoy the surroundings.
Whiston remains one of Rotherham's most sought-after villages, offering a good range of everyday amenities while retaining a strong sense of community. Local shops, cafés and services are all within easy reach, while larger supermarkets including Tesco Extra at Rotherham and Morrisons at Catcliffe are only a short drive away.
The location is particularly well placed for commuting. There are regular public transport links serving Rotherham, Sheffield and the surrounding areas, while road connections are excellent with convenient access to the M1, M18 and Sheffield Parkway. These routes provide straightforward journeys towards Sheffield city centre, Meadowhall and further afield.
Families are also well catered for, with several well-regarded schools nearby including Whiston Worrygoose Junior and Infant School and Oakwood High School. The combination of local amenities, good schooling and excellent transport connections has helped establish Whiston as a consistently popular place to call home.
Offering character features, generous room sizes, versatile accommodation and excellent outside space, this refurbished cottage presents an opportunity to acquire a distinctive home in a highly regarded village location.
KITCHEN Fitted with a modern range of fitted base units which are set beneath granite worktops which include a one and half bowl sink. With integrated slim line dishwasher, washing machine and fridge. Space for range style cooker with extractor hood above, decorative distressed glass splash back, downlights to the ceiling, store cupboard, rear facing window and rear facing entrance door.
LOUNGE A stunning room with a door that gives access to the staircase to the first floor landing. The focal point of the room is the feature fireplace with exposed stone mantle, hearth and housing the gas stove. With a front facing window and front facing entrance door.
DINING ROOM / SITTING ROOM A second superb reception room with downlights to the ceiling. Currently used as a sitting / dining room but does offer flexibility. The focal point of the room is the feature fireplace with exposed stone mantle, decorative brick insert with downlight and rear facing window.
FIRST FLOOR LANDING With spindled balustrade and a spindled staircase rising to the second floor landing and downlights to the ceiling.
BEDROOM ONE A generous double size room with downlights to the ceiling and rear facing window.
BEDROOM TWO A generous size double room with fitted wardrobes, downlights to the ceiling and front facing window.
FAMILY BATHROOM A n enviable bathroom having a white four piece suite which includes a raised roll top bath, low flush w.c, wash hand basin, double shower cubicle, downlights to the ceiling, decorative paneling to half height and rear facing window.
SECOND FLOOR
BEDROOM THREE A double size room with spindled balustrade, downlight to the ceiling and roof style window. There is a walk in wardrobe.
OFFICE With built in storage, built in desks, downlights to the ceiling and roof style window.
OUTSIDE To the rear of the property is a single detached garage with off road parking for two vehicles. To the front is an enclosed cottage style garden with paved patio area and pebbled borders.
The accommodation begins with a well-equipped kitchen fitted with a range of base units, making good use of the available space. Integrated appliances include a slimline dishwasher, washing machine and fridge, creating a practical setting for day-to-day living.
Leading from the kitchen is a dining and sitting room centred around an exposed fireplace with a stone mantel and brick interior, providing a real focal point and adding plenty of character. The separate lounge continues the theme, featuring another exposed fireplace with a stone surround and inset gas stove. These reception rooms offer flexibility for family life, entertaining and quieter evenings, with each room having its own individual feel.
The first floor landing gives access to two double bedrooms. One of the rooms benefits from fitted wardrobes, providing useful storage while maintaining good floor space. Also on this level is a particularly generous family bathroom fitted with a white four-piece suite comprising a roll top bath, separate double shower cubicle, wash basin and WC. The size of the bathroom and the inclusion of both bath and shower facilities add to the practicality of the accommodation.
The second floor provides a further double bedroom, creating a private and versatile space that could work equally well as a principal bedroom or guest suite. This room benefits from a walk-in wardrobe, adding further storage and functionality. From the bedroom there is access to an additional room, currently used as a home office. The flexibility of this extra space makes it suitable for a variety of uses including a study, hobbies room or dressing room, depending on individual requirements.
Outside, the property continues to impress. To the front is a detached garage together with parking for two vehicles, a feature not always readily available with properties of this style and age. To the rear, the enclosed cottage style garden creates an attractive setting with patio seating areas and established shrub borders, providing a pleasant space to sit and enjoy the surroundings.
Whiston remains one of Rotherham's most sought-after villages, offering a good range of everyday amenities while retaining a strong sense of community. Local shops, cafés and services are all within easy reach, while larger supermarkets including Tesco Extra at Rotherham and Morrisons at Catcliffe are only a short drive away.
The location is particularly well placed for commuting. There are regular public transport links serving Rotherham, Sheffield and the surrounding areas, while road connections are excellent with convenient access to the M1, M18 and Sheffield Parkway. These routes provide straightforward journeys towards Sheffield city centre, Meadowhall and further afield.
Families are also well catered for, with several well-regarded schools nearby including Whiston Worrygoose Junior and Infant School and Oakwood High School. The combination of local amenities, good schooling and excellent transport connections has helped establish Whiston as a consistently popular place to call home.
Offering character features, generous room sizes, versatile accommodation and excellent outside space, this refurbished cottage presents an opportunity to acquire a distinctive home in a highly regarded village location.
KITCHEN Fitted with a modern range of fitted base units which are set beneath granite worktops which include a one and half bowl sink. With integrated slim line dishwasher, washing machine and fridge. Space for range style cooker with extractor hood above, decorative distressed glass splash back, downlights to the ceiling, store cupboard, rear facing window and rear facing entrance door.
LOUNGE A stunning room with a door that gives access to the staircase to the first floor landing. The focal point of the room is the feature fireplace with exposed stone mantle, hearth and housing the gas stove. With a front facing window and front facing entrance door.
DINING ROOM / SITTING ROOM A second superb reception room with downlights to the ceiling. Currently used as a sitting / dining room but does offer flexibility. The focal point of the room is the feature fireplace with exposed stone mantle, decorative brick insert with downlight and rear facing window.
FIRST FLOOR LANDING With spindled balustrade and a spindled staircase rising to the second floor landing and downlights to the ceiling.
BEDROOM ONE A generous double size room with downlights to the ceiling and rear facing window.
BEDROOM TWO A generous size double room with fitted wardrobes, downlights to the ceiling and front facing window.
FAMILY BATHROOM A n enviable bathroom having a white four piece suite which includes a raised roll top bath, low flush w.c, wash hand basin, double shower cubicle, downlights to the ceiling, decorative paneling to half height and rear facing window.
SECOND FLOOR
BEDROOM THREE A double size room with spindled balustrade, downlight to the ceiling and roof style window. There is a walk in wardrobe.
OFFICE With built in storage, built in desks, downlights to the ceiling and roof style window.
OUTSIDE To the rear of the property is a single detached garage with off road parking for two vehicles. To the front is an enclosed cottage style garden with paved patio area and pebbled borders.
Additional Information
Tenure:
Freehold
Council Tax Band:
D
Mortgage calculator
Calculate your stamp duty
Results
Stamp Duty To Pay:
Effective Rate:
| Tax Band | % | Taxable Sum | Tax |
|---|
Turner Lane, Whiston
Struggling to find a property? Get in touch and we'll help you find your ideal property.