Standout Features
- Individually Designed Detached House
- Self Contained LGF Annexe
- 3/4 Reception Rooms
- Spacious Luxury Dining Kitchen
- Utility Rooom & Cloaks/wc
- 4/5 Bedrooms and Family Bathroom/wc
- Master and Guest Both With En-Suite
- Parking Garage and Garden
- Vacant Possession and No Chain Involved
- Council Tax Band F £3535.13
Property Description
PROPERTY DESCRIPTION Martin and Co. are delighted to bring to the market this individually designed modern detached home built approximately fourteen years ago by renowned local builders Gunson Construction. The extensive accommodation boasts a deceptively spacious lower ground floor self-contained annex with both external and internal access with en suite facilities, giving it many uses such as a self-contained Granny flat, teenager space, Office, Games Room or a Gym. It also has the potential to add a kitchen area if required. Subject to an asking price offer and following exchange of contracts our clients will install a new shower enclosure subject to a limited budget.
The property is located within walking distance of the railway station giving direct access to Huddersfield and Manchester, the village centre is also nearby and features a CO OP convenience store, Doctors and Dentist.
Huddersfield town centre is approximately six miles away in a Northerly direction.
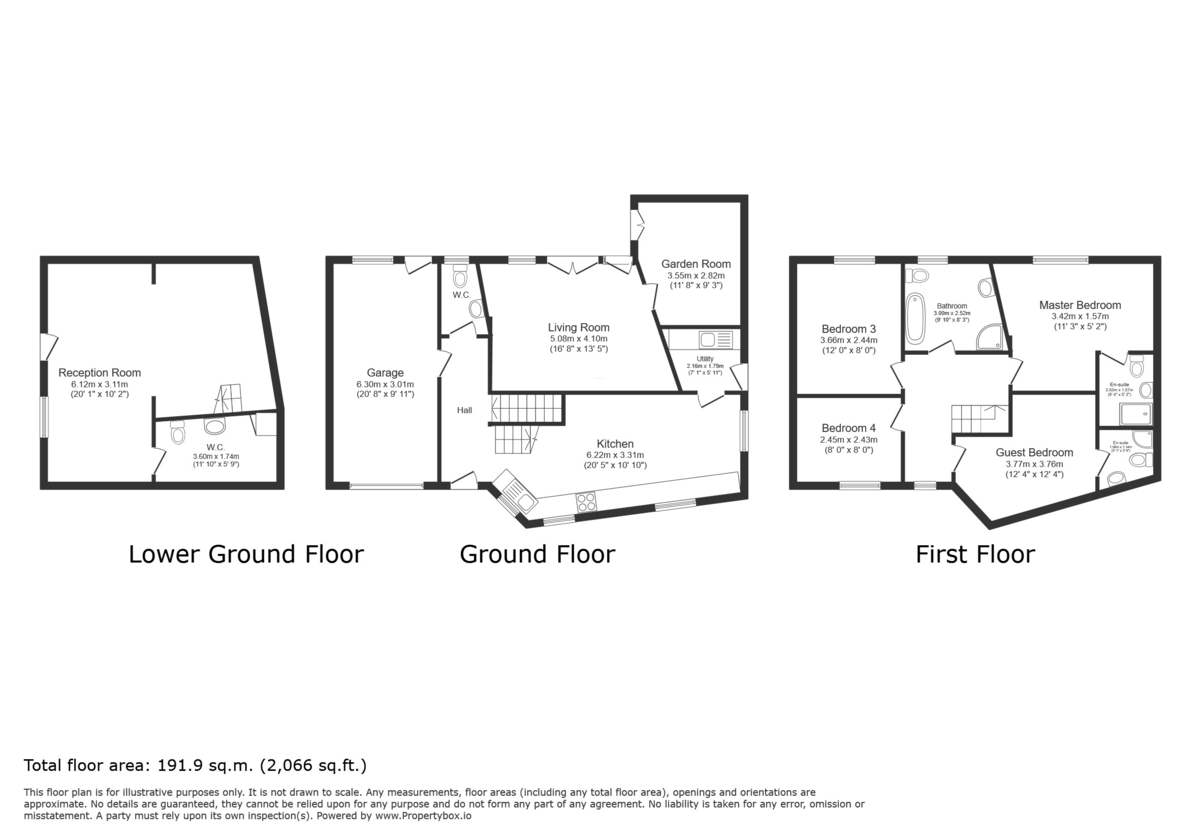
The property is entered by the main entrance door at the front of the house which leads into a spacious Hall. There are two staircases, one leading to the Lower Ground Floor Annex and another leading to the First Floor accommodation. A personal door gives access to the integral garage. There is also a Cloakroom/wc located off the Hall which is fitted with a modern White two piece suite comprising of a concealed cistern low level wc and a wall mounted hand basin also having tiled flooring and part tiled walls and a window to the rear.
The Dining Kitchen is positioned to the front of the property and is luxuriously equipped with an excellent range of high quality units together with a central island feature which includes an integral wine cooler and wine rack. The units are finished in a White gloss style with complimenting Granite work surfaces and also features LED lighting the the kick boards. The Kitchen is equipped with a large Range cooker and also has integrated appliances including a dishwasher, fridge and freezer. The room is naturally light due to dual aspect windows and also a bank of timber and glazed folding doors which lead to the Lounge, A door leads through to the Utility Room which has fitted base and wall units together with a single drainer sink unit with mixer tap. Having plumbing for an automatic washing machine and an entrance door to the side of the property.
The Lounge is a most spacious reception room which enjoys lovely views over the garden via the French doors which also have two adjacent floor to ceiling windows. The room has a focal point fireplace and a door leading through to the Garden Room.
The Garden Room is a lovely second reception room also having French doors leading out onto the patio and garden.
The Lower Ground Floor Annex lends itself to a variety of possibilities and features independent access from both the exterior and an internal staircase in the main house. There are two spacious rooms together with a Cloakroom/wc fitted with a modern White two piece suite comprising a low level wc and pedestal wash hand basin. Subject to asking price offer our clients will install a shower enclosure subject to a limited budget.
The First Floor has a generous Landing with doors to the following accommodation.
The Master Bedroom is a well proportioned double room and has an En Suite Shower Room wc comprising of luxurious walk in shower enclosure with a rainfall style shower head plus a separate shower attachment, pedestal wash hand basin and a low level wc. The room also has a wall mounted hand basin and a low level wc. There is tiled flooring and walls plus a heated towel rail.
The Guest Bedroom also features an En Suite Shower Room fitted with a three piece suite comprising a shower cubicle, pedestal wash hand basin and a low level wc. There are also two further Bedrooms to this floor and a Family Bathroom/wc comprising of an inset bath with a tiled surround plus a separate shower cubicle, a wall mounted wash hand basin and a low level wc.
Early viewing is essential to fully appreciate this fantastic home and this can be arranged by calling our Huddersfield Office.
The property is located within walking distance of the railway station giving direct access to Huddersfield and Manchester, the village centre is also nearby and features a CO OP convenience store, Doctors and Dentist.
Huddersfield town centre is approximately six miles away in a Northerly direction.
The property is entered by the main entrance door at the front of the house which leads into a spacious Hall. There are two staircases, one leading to the Lower Ground Floor Annex and another leading to the First Floor accommodation. A personal door gives access to the integral garage. There is also a Cloakroom/wc located off the Hall which is fitted with a modern White two piece suite comprising of a concealed cistern low level wc and a wall mounted hand basin also having tiled flooring and part tiled walls and a window to the rear.
The Dining Kitchen is positioned to the front of the property and is luxuriously equipped with an excellent range of high quality units together with a central island feature which includes an integral wine cooler and wine rack. The units are finished in a White gloss style with complimenting Granite work surfaces and also features LED lighting the the kick boards. The Kitchen is equipped with a large Range cooker and also has integrated appliances including a dishwasher, fridge and freezer. The room is naturally light due to dual aspect windows and also a bank of timber and glazed folding doors which lead to the Lounge, A door leads through to the Utility Room which has fitted base and wall units together with a single drainer sink unit with mixer tap. Having plumbing for an automatic washing machine and an entrance door to the side of the property.
The Lounge is a most spacious reception room which enjoys lovely views over the garden via the French doors which also have two adjacent floor to ceiling windows. The room has a focal point fireplace and a door leading through to the Garden Room.
The Garden Room is a lovely second reception room also having French doors leading out onto the patio and garden.
The Lower Ground Floor Annex lends itself to a variety of possibilities and features independent access from both the exterior and an internal staircase in the main house. There are two spacious rooms together with a Cloakroom/wc fitted with a modern White two piece suite comprising a low level wc and pedestal wash hand basin. Subject to asking price offer our clients will install a shower enclosure subject to a limited budget.
The First Floor has a generous Landing with doors to the following accommodation.
The Master Bedroom is a well proportioned double room and has an En Suite Shower Room wc comprising of luxurious walk in shower enclosure with a rainfall style shower head plus a separate shower attachment, pedestal wash hand basin and a low level wc. The room also has a wall mounted hand basin and a low level wc. There is tiled flooring and walls plus a heated towel rail.
The Guest Bedroom also features an En Suite Shower Room fitted with a three piece suite comprising a shower cubicle, pedestal wash hand basin and a low level wc. There are also two further Bedrooms to this floor and a Family Bathroom/wc comprising of an inset bath with a tiled surround plus a separate shower cubicle, a wall mounted wash hand basin and a low level wc.
Early viewing is essential to fully appreciate this fantastic home and this can be arranged by calling our Huddersfield Office.
Additional Information
Tenure:
Freehold
Council Tax Band:
F
Mortgage calculator
Calculate your stamp duty
Results
Stamp Duty To Pay:
Effective Rate:
| Tax Band | % | Taxable Sum | Tax |
|---|
Yew Tree Road, Shepley
Struggling to find a property? Get in touch and we'll help you find your ideal property.
Huddersfield
44 John William Street,
Huddersfield,
West Yorkshire,
HD1 1ER,
England