Standout Features
- Modern Top-Floor Apartment
- Allocated Parking Space and Visitor Parking
- Beautifully Converted Historic Mill
- Attractive South-Facing Riverside Views
- Close To Town Centre
- Two Double Bedrooms
- Bi-Folding Doors to a Juliet Balcony
- Communal Garden
- Modern Kitchen with Integrated Appliances
- Peaceful Setting Rich in Wildlife
Property Description
This modern two-bedroom top-floor apartment set within a converted mill offers a living/dining room, modern kitchen, bathroom, two double bedrooms, ensuite, allocated parking and stunning riverside views. Situated on the outskirts of Yeovil, the property features rural surroundings while having the convenience of the town centre a short walk away. Ideal for first time buyers, professionals and downsizers seeking a wonderfully unique home. Viewing is highly recommended to truly appreciate what Chudleigh Mill has to offer.
COMMUNAL ENTRANCE The well-maintained ground floor entrance and staircase provides access to the first and second floors. Secure intercom entry system to apartment 6.
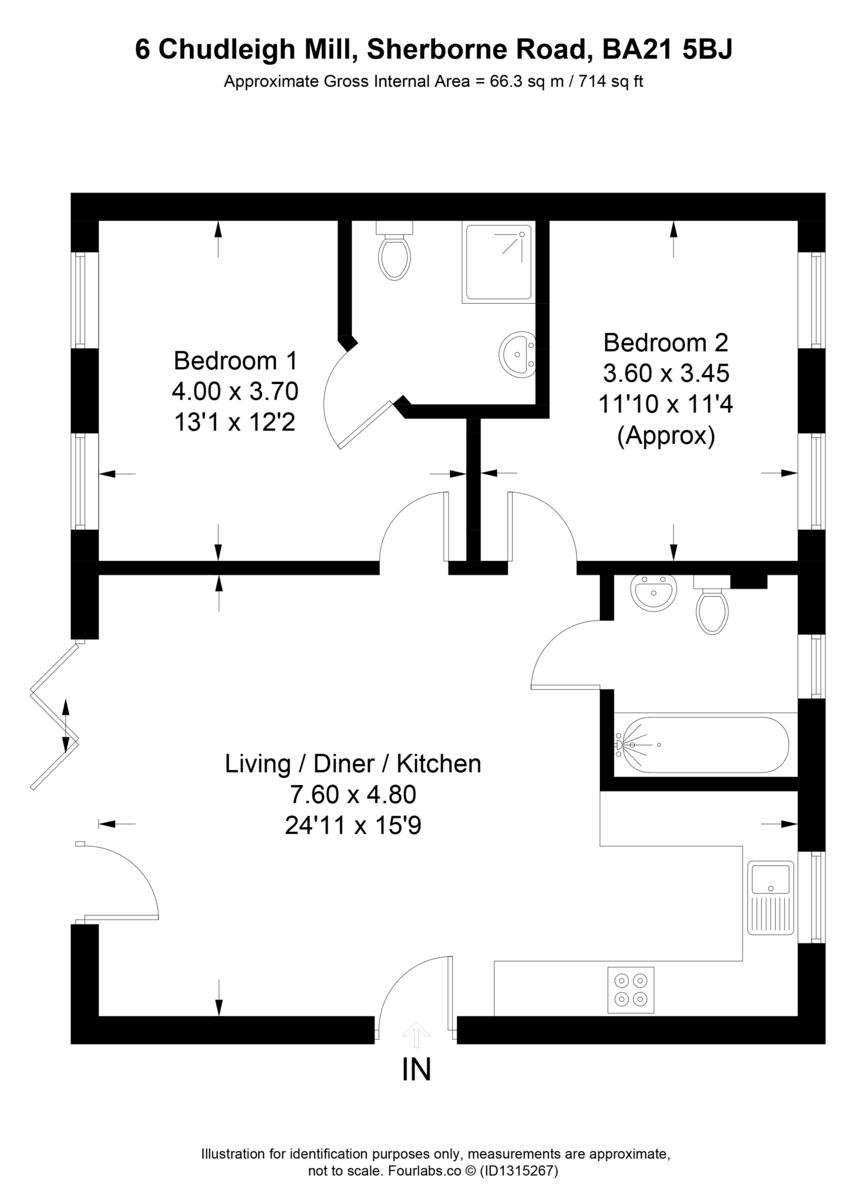
LIVING ROOM/ DINER 24' 11" x 15' 8" (7.6m x 4.8m) Upon entering the apartment you are welcomed into an open-plan living/dining space which features double glazed bi-folding doors to a Juliet style balcony. Boasting picturesque views across the river Yeo which creates a relaxing atmosphere perfect for entertaining. The room has neutral wall decoration and grey carpet. Space for dining table and chairs. Ceiling spotlights. Wall mounted intercom entry phone. Two radiators.
KITCHEN 24' 11" x 15' 8" (7.6m x 4.8m) A sociable open-plan kitchen/ living space. The contemporary kitchen has white cabinets and drawers, laminated work surfaces with an inset stainless steel basin and drainer. Integrated fridge/freezer, dishwasher, washing machine, electric oven with gas hob and cooker hood above. Tiled splashguards and double glazed window to the rear of the property. Wood effect laminate flooring and ceiling spotlights.
BATHROOM The bathroom has a three-piece suite comprising of a white w/c, wall mounted basin and curved bathtub with shower unit fitted above. Partial tiled walls and wooden laminate flooring. Double glazed obscure Velux window to the rear of the property. One radiator.
BEDROOM ONE 13' 1" x 12' 1" (4.0m x 3.7m) A spacious double bedroom with attached ensuite. Two double glazed Velux windows to the front of the property allowing for floods of light and the soothing soundtrack of the flowing river below. Neutral wall decoration and grey carpet. Ceiling spotlights. One radiator.
ENSUITE A modern ensuite complete with a three-piece suite comprising of a white w/c, wall mounted hand basin and walk-in shower cubicle. Fully tiled walls and wooden laminate flooring. Wall mounted mirror and full length heated towel rail. Ceiling spotlights.
BEDROOM TWO 11' 9" x 8' 10" (3.6m x 2.7m) A generous double bedroom with two double glazed Velux windows to the rear of the property. Offering flexibility to the apartment as this room could also make the perfect guest room or home office. Neutral wall decoration and grey carpet. One radiator.
OUTSIDE Residence of Chudleigh Mill benefit from an enclosed and south-facing communal garden space and seating areas. Boasting peaceful views across the river Yeo and wildlife filled surroundings. The apartment has one allocated undercover parking space and the complex has visitor parking available.
ADDTIONAL INFORMATION Lease Length: 235 Years
Annual Service Charge: £2000
Annual Ground Rent: £350
Insurance: £800
VIEWING Strictly by a scheduled appointment with the agents at Martin&Co Yeovil.
COMMUNAL ENTRANCE The well-maintained ground floor entrance and staircase provides access to the first and second floors. Secure intercom entry system to apartment 6.
LIVING ROOM/ DINER 24' 11" x 15' 8" (7.6m x 4.8m) Upon entering the apartment you are welcomed into an open-plan living/dining space which features double glazed bi-folding doors to a Juliet style balcony. Boasting picturesque views across the river Yeo which creates a relaxing atmosphere perfect for entertaining. The room has neutral wall decoration and grey carpet. Space for dining table and chairs. Ceiling spotlights. Wall mounted intercom entry phone. Two radiators.
KITCHEN 24' 11" x 15' 8" (7.6m x 4.8m) A sociable open-plan kitchen/ living space. The contemporary kitchen has white cabinets and drawers, laminated work surfaces with an inset stainless steel basin and drainer. Integrated fridge/freezer, dishwasher, washing machine, electric oven with gas hob and cooker hood above. Tiled splashguards and double glazed window to the rear of the property. Wood effect laminate flooring and ceiling spotlights.
BATHROOM The bathroom has a three-piece suite comprising of a white w/c, wall mounted basin and curved bathtub with shower unit fitted above. Partial tiled walls and wooden laminate flooring. Double glazed obscure Velux window to the rear of the property. One radiator.
BEDROOM ONE 13' 1" x 12' 1" (4.0m x 3.7m) A spacious double bedroom with attached ensuite. Two double glazed Velux windows to the front of the property allowing for floods of light and the soothing soundtrack of the flowing river below. Neutral wall decoration and grey carpet. Ceiling spotlights. One radiator.
ENSUITE A modern ensuite complete with a three-piece suite comprising of a white w/c, wall mounted hand basin and walk-in shower cubicle. Fully tiled walls and wooden laminate flooring. Wall mounted mirror and full length heated towel rail. Ceiling spotlights.
BEDROOM TWO 11' 9" x 8' 10" (3.6m x 2.7m) A generous double bedroom with two double glazed Velux windows to the rear of the property. Offering flexibility to the apartment as this room could also make the perfect guest room or home office. Neutral wall decoration and grey carpet. One radiator.
OUTSIDE Residence of Chudleigh Mill benefit from an enclosed and south-facing communal garden space and seating areas. Boasting peaceful views across the river Yeo and wildlife filled surroundings. The apartment has one allocated undercover parking space and the complex has visitor parking available.
ADDTIONAL INFORMATION Lease Length: 235 Years
Annual Service Charge: £2000
Annual Ground Rent: £350
Insurance: £800
VIEWING Strictly by a scheduled appointment with the agents at Martin&Co Yeovil.
Additional Information
Tenure:
Leasehold
Council Tax Band:
C
Mortgage calculator
Calculate your stamp duty
Results
Stamp Duty To Pay:
Effective Rate:
| Tax Band | % | Taxable Sum | Tax |
|---|
Chudleigh Mill, Sherborne Road, Yeovil
Struggling to find a property? Get in touch and we'll help you find your ideal property.