Standout Features
- Three Bedroom Detached
- Conservatory
- Detached Garage
- Ensuite
- Spacious Rooms
- In Built Storage
- Enclosed Rear Garden
- Front Lawn
- Quiet Cul De Sac Location
- No Chain
Property Description
This well-presented three-bedroom detached family home is situated in the sought-after Nab Wood area, offering well-proportioned accommodation, a detached garage and an attractive split-level rear garden, together with convenient access to Shipley, Bingley and the surrounding Aire Valley.
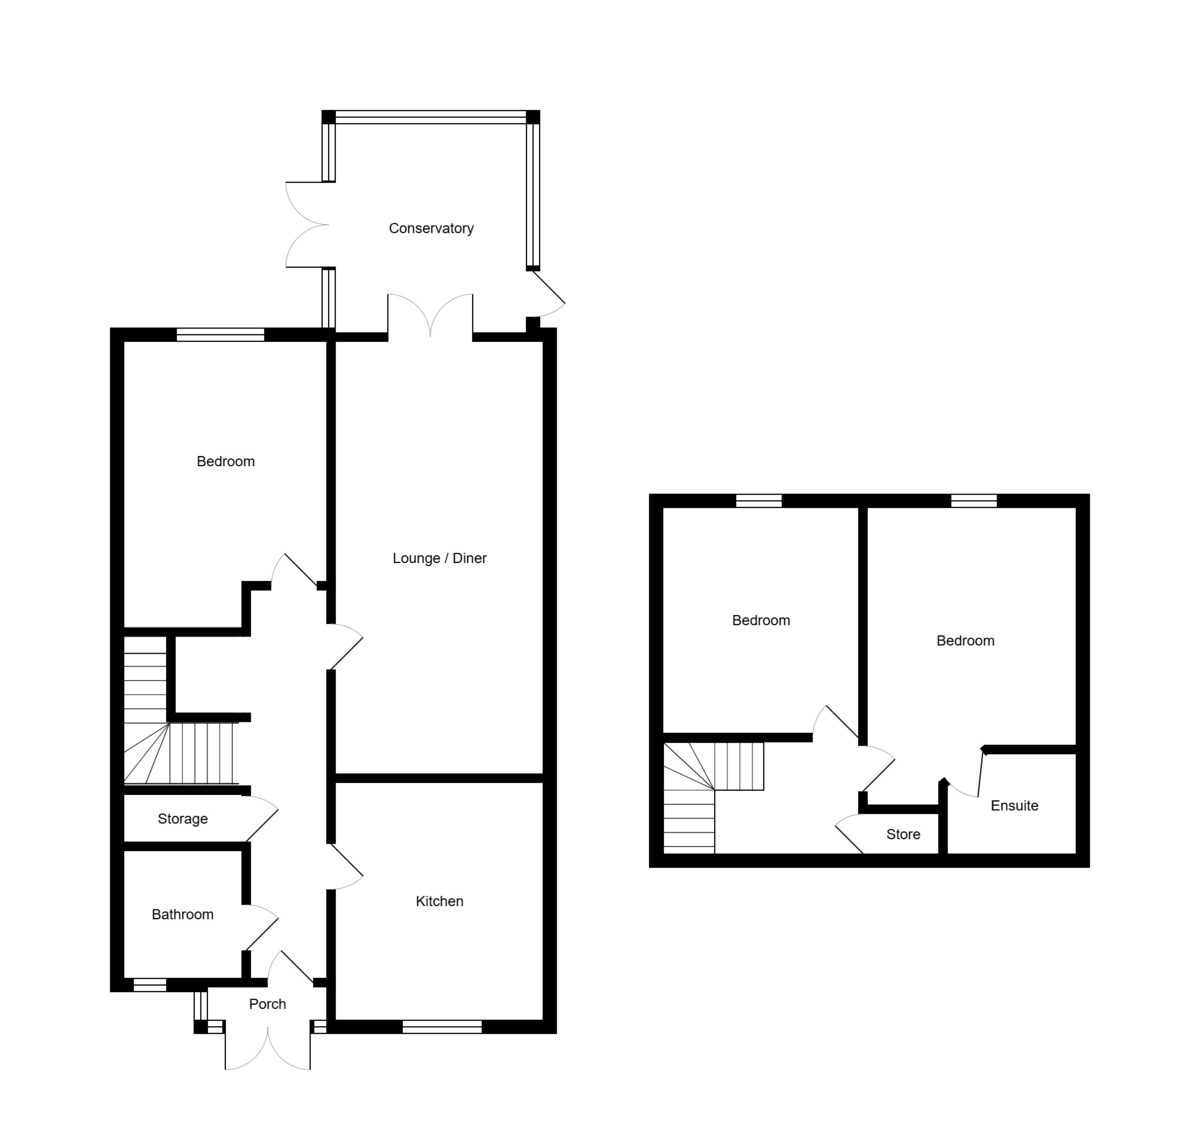
The ground floor provides a spacious and versatile living environment. The generous lounge/diner benefits from large windows providing plenty of natural light and an attractive outlook, with access through to the conservatory. The conservatory offers an additional reception space with views over and access to the rear garden, making it a useful extension of the main living accommodation.
The kitchen is positioned to the front of the property and features large windows, together with space for dining. It provides a practical setting for everyday family life, with the separate living and dining areas offering flexibility for both relaxing and entertaining.
There are three bedrooms arranged over two floors. The master bedroom benefits from a private en-suite with walk-in shower, while two further double bedrooms provide flexible accommodation for children, guests or those requiring home office space. The main family bathroom is fitted with a shower over the bath.
Externally, the property benefits from a detached garage and driveway, providing useful off-road parking and additional storage. The enclosed rear garden is arranged over two levels, with a flagged seating area on the lower level and a raised lawn with planted borders above, creating an attractive and manageable outdoor space for relaxing and entertaining.
The property is conveniently located between Shipley and Bingley, both of which offer a range of everyday amenities including supermarkets, shops, cafés and local services. Further shopping, dining and leisure facilities can be found in nearby Saltaire and Bradford. A selection of schools is also available within the surrounding area.
For commuters, Saltaire railway station is within easy reach and provides regular services towards Leeds, Bradford Forster Square, Bingley, Skipton and Ilkley. Local bus services also operate throughout the surrounding area, providing connections to neighbouring towns and Bradford.
The location is equally well placed for enjoying the outdoors, with a variety of parks, green spaces and walking routes available around Nab Wood and across the wider Aire Valley.
Combining flexible three-bedroom accommodation with a conservatory, two bathrooms, detached garage, driveway and an enclosed split-level garden, this attractive detached home offers a well-balanced combination of space, convenience and accessibility in a popular Nab Wood location.
LOUNGE 11' 5" x 21' 7" (3.48m x 6.59m)
KITCHEN 11' 5" x 12' 9" (3.48m x 3.91m)
CONSERVATORY 10' 6" x 11' 4" (3.22m x 3.46m)
BEDROOM 10' 7" x 15' 4" (3.23m x 4.69m)
BATHROOM 6' 5" x 6' 11" (1.96m x 2.11m)
BEDROOM 10' 9" x 12' 8" (3.28m x 3.88m)
BEDROOM 11' 5" x 12' 11" (3.48m x 3.95m)
ENSUITE 7' 4" x 5' 8" (2.25m x 1.75m)
PLEASE NOTE TPO (Tree Preservation orders are in place for all tress)
THESE PARTICULARS ARE ISSUED IN GOOD FAITH BUT DO NOT CONSTITUTE REPRESENTATIONS OF FACT OR FORM PART OF ANY OFFER OR CONTRACT. THE MATTERS REFERRED TO IN THESE PARTICULARS SHOULD BE INDEPENDENTLY VERIFIED BY PROSPECTIVE BUYERS
The ground floor provides a spacious and versatile living environment. The generous lounge/diner benefits from large windows providing plenty of natural light and an attractive outlook, with access through to the conservatory. The conservatory offers an additional reception space with views over and access to the rear garden, making it a useful extension of the main living accommodation.
The kitchen is positioned to the front of the property and features large windows, together with space for dining. It provides a practical setting for everyday family life, with the separate living and dining areas offering flexibility for both relaxing and entertaining.
There are three bedrooms arranged over two floors. The master bedroom benefits from a private en-suite with walk-in shower, while two further double bedrooms provide flexible accommodation for children, guests or those requiring home office space. The main family bathroom is fitted with a shower over the bath.
Externally, the property benefits from a detached garage and driveway, providing useful off-road parking and additional storage. The enclosed rear garden is arranged over two levels, with a flagged seating area on the lower level and a raised lawn with planted borders above, creating an attractive and manageable outdoor space for relaxing and entertaining.
The property is conveniently located between Shipley and Bingley, both of which offer a range of everyday amenities including supermarkets, shops, cafés and local services. Further shopping, dining and leisure facilities can be found in nearby Saltaire and Bradford. A selection of schools is also available within the surrounding area.
For commuters, Saltaire railway station is within easy reach and provides regular services towards Leeds, Bradford Forster Square, Bingley, Skipton and Ilkley. Local bus services also operate throughout the surrounding area, providing connections to neighbouring towns and Bradford.
The location is equally well placed for enjoying the outdoors, with a variety of parks, green spaces and walking routes available around Nab Wood and across the wider Aire Valley.
Combining flexible three-bedroom accommodation with a conservatory, two bathrooms, detached garage, driveway and an enclosed split-level garden, this attractive detached home offers a well-balanced combination of space, convenience and accessibility in a popular Nab Wood location.
LOUNGE 11' 5" x 21' 7" (3.48m x 6.59m)
KITCHEN 11' 5" x 12' 9" (3.48m x 3.91m)
CONSERVATORY 10' 6" x 11' 4" (3.22m x 3.46m)
BEDROOM 10' 7" x 15' 4" (3.23m x 4.69m)
BATHROOM 6' 5" x 6' 11" (1.96m x 2.11m)
BEDROOM 10' 9" x 12' 8" (3.28m x 3.88m)
BEDROOM 11' 5" x 12' 11" (3.48m x 3.95m)
ENSUITE 7' 4" x 5' 8" (2.25m x 1.75m)
PLEASE NOTE TPO (Tree Preservation orders are in place for all tress)
THESE PARTICULARS ARE ISSUED IN GOOD FAITH BUT DO NOT CONSTITUTE REPRESENTATIONS OF FACT OR FORM PART OF ANY OFFER OR CONTRACT. THE MATTERS REFERRED TO IN THESE PARTICULARS SHOULD BE INDEPENDENTLY VERIFIED BY PROSPECTIVE BUYERS
Additional Information
Tenure:
Freehold
Council Tax Band:
E
Mortgage calculator
Calculate your stamp duty
Results
Stamp Duty To Pay:
Effective Rate:
| Tax Band | % | Taxable Sum | Tax |
|---|
Nabwood, Bradford, West Yorkshire
Struggling to find a property? Get in touch and we'll help you find your ideal property.