Standout Features
- Chain Free
- Three Good Sized Bedrooms
- Town Centre Location
- Enclosed Private Garden
- Kitchen Diner
- Driveway Parking
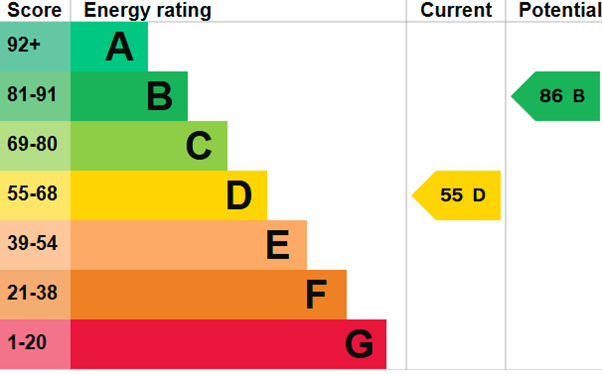
- EPC: D
- Close To Abbey Gardens & Theatre
Property Description
Chain free! If you dream of town living with the added bonus of driveway parking, this is one to view. Enjoy a private garden backing onto allotments, three good-sized bedrooms, a newly fitted modern bathroom and new carpets throughout, with scope to add your own personal touches. Just a short walk from the Abbey Gardens, local nature reserve and town centre. Keys in office!
THE ACCOMMODATION COMPRISES:
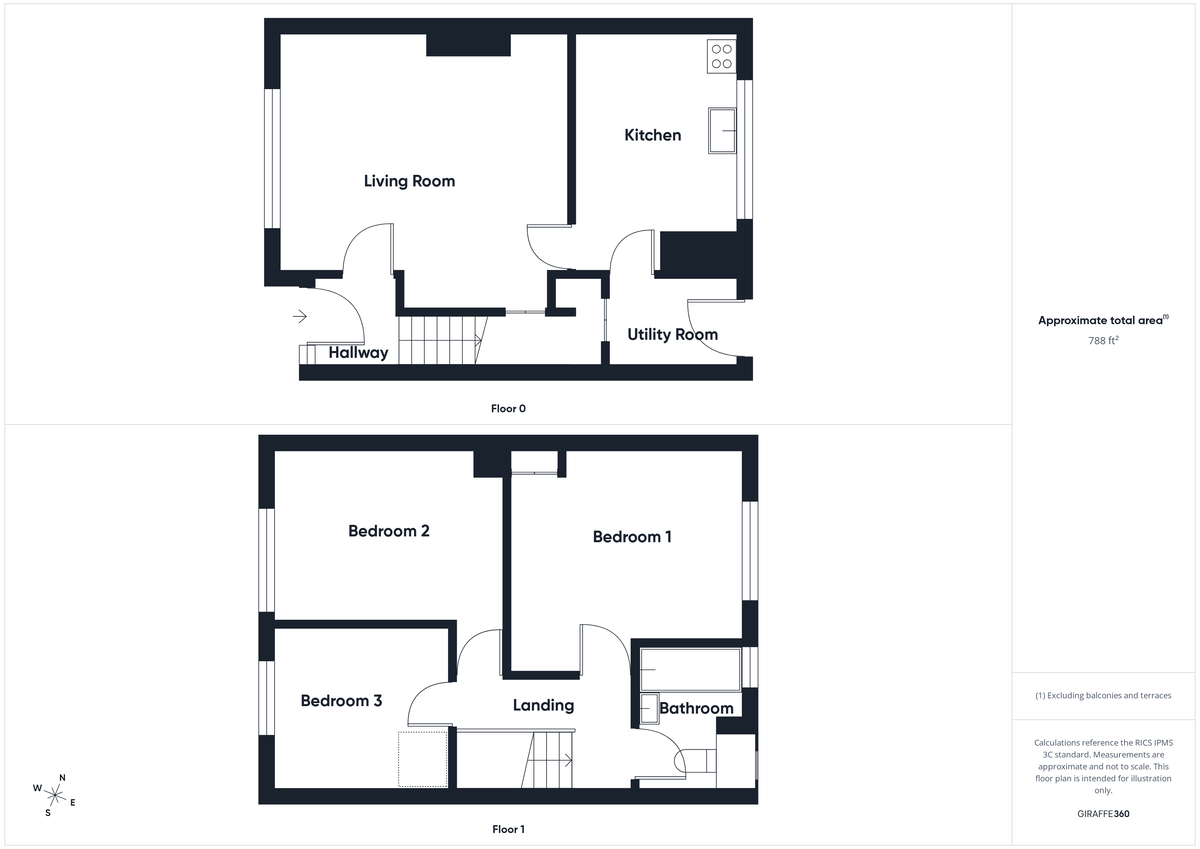
ENTRANCE HALL: Ceramic tiled flooring, stairs to first floor.
LIVING ROOM: 14' 00" x 14' 05" (4.27m x 4.39m) Window to front, radiator, TV point, wall mounted gas fire with back boiler for central heating and hot water, under stairs storage cupboard.
KITCHEN: 12' 06" x 8' 08" (3.81m x 2.64m) Window to rear, stainless steel double inset drainer with mixer tap over, cupboard under, work surfaces with units under, tiled splash backs, radiator, pantry.
UTILITY: 7' 03" x 5' 00" (2.21m x 1.52m) Part glazed door to garden, radiator, plumbing for automatic washing machine, storage cupboard.
FIRST FLOOR LANDING: Loft access, part boarded.
BEDROOM ONE: 12' 05" x 11' 09" max, 10' 03" min (3.78m x 3.58m/3.12m) Window to rear, radiator, airing cupboard housing insulated hot water tank.
BEDROOM TWO: 12' 03" x 9' 00" (3.73m x 2.74m) Window to front, radiator.
BEDROOM THREE: 9' 03" x 8' 09" (2.82m x 2.67m) Window to front, radiator.
BATHROOM-REFITTED: Low level WC, wash hand basin with drawer under, panelled bath with shower over, stainless steel heated towel rail, fully tiled walls, ceramic tiled floor, two windows to rear, radiator, extractor fan.
OUTSIDE: Laid predominantly to lawn, with established borders, shed and gated side access.
ENERGY PERFORMANCE RATING D: A full copy of the report is available upon request.
ADDITIONAL INFORMATION: Council Tax Band: B
Local Authority: West Suffolk
Mains water, drains and electricity supplied
Gas central heating
Vacant Possession on Completion
VIEWING ARRANGEMENTS: Strictly by appointment with the Sales Agent. Please call Martin & Co on 01284 701511 to book a viewing.
Additional Information
Tenure:
Freehold
Council Tax Band:
B
Mortgage calculator
Calculate your stamp duty
Results
Stamp Duty To Pay:
Effective Rate:
| Tax Band | % | Taxable Sum | Tax |
|---|
Raingate Street, Bury St Edmunds, Suffolk
Struggling to find a property? Get in touch and we'll help you find your ideal property.

Bury St Edmunds
Crescent House,
28 Angel Hill,
Bury St. Edmunds,
Suffolk,
IP33 1UZ,
England