Standout Features
- FOUR BEDROOM DETACHED HOME
- GROUND FLOOR WC AND SHOWER
- SEPERATE LOUNGE
- OPEN PLAN DINING/KITCHEN UTILITY ROOM
- GROUND FLOOR BEDROOM/OFFICE
- THREE FIRST FLOOR BEDROOMS
- MODERN FAMILY BATHROOM
- SEPERATE GARAGE WITH UTILITY BEHIND
- OFF ROAD PARKING AND GOOD SIZED REAR GARDENS
- VIEWING ADVISED!
Property Description
AN EXTENDED FOUR BEDROOM DETACHED HOME IN HINCKLEY. Comprising entrance hallway, ground floor bedroom/office,shower room, lounge, open plan dining kitchen, utility. First floor three bedrooms and a family bathroom. Detached garage with utility room behind. Off road parking and large lawned gardens.
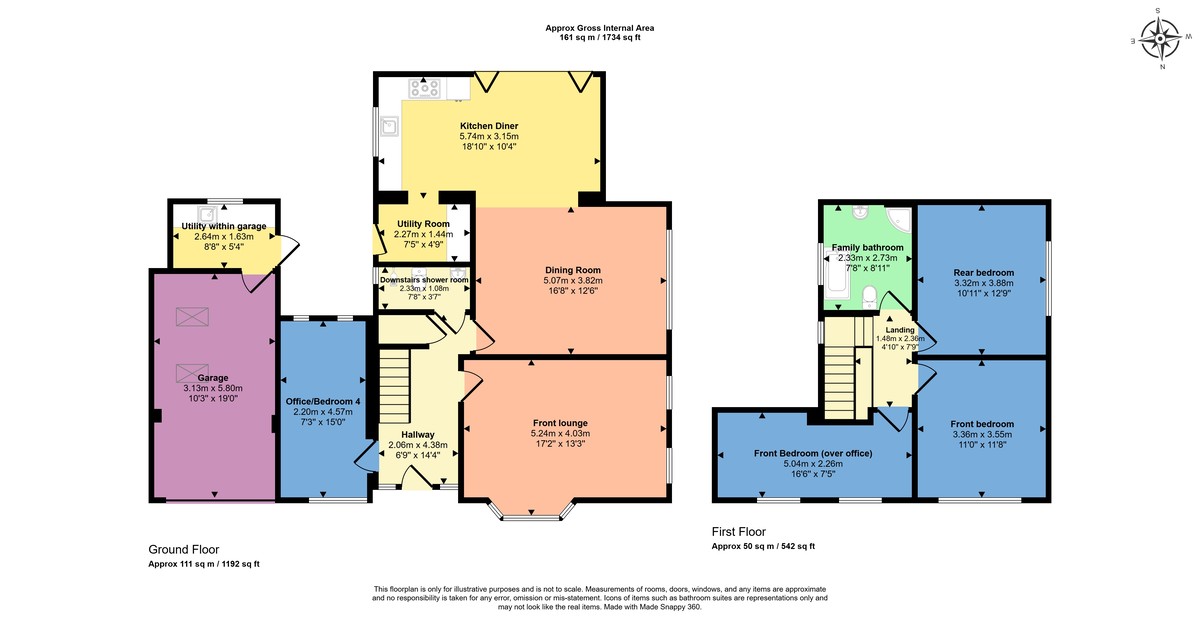
HALLWAY 6' 9" x 14' 4" (2.06m x 4.38m) Having carpeted stairs leading to the first floor. Providing access to the fourth bedroom/office, lounge, open plan dining room and shower room.
GROUND FLOOR BEDROOM/OFFICE 6' 9" x 14' 4" (2.06m x 4.38m) This side extension has a ground floor room that can either utilised as a fourth bedroom or an office. Benefitting from having dual aspect double glazed windows.
FRONT LOUNGE 17' 2" x 13' 2" (5.24m x 4.03m) Good sized extended front lounge with a bay window, and two further double glazed windows overlooking the side garden.
DOWNSTAIRS SHOWER ROOM Modern shower room accessed from the hallway. Comprising shower cubicle, sink and WC.
DINING AREA 16' 7" x 12' 6" (5.07m x 3.82m) Open plan and extended dining area over looking the side of the home and gardens.
KITCHEN/DINER 18' 9" x 10' 4" (5.74m x 3.15m) Modern kitchen/diner with double glazed bi-folding door leading to the rear garden. Modern boiler and access to the utility rom.
UTILITY ROOM 7' 5" x 4' 8" (2.27m x 1.44m) Modern utility room with access to the side and garage utility room.
LANDING 4' 10" x 7' 8" (1.48m x 2.36m) First floor landing providing access to the three bedrooms and family bathroom
FRONT BEDROOM (OVER 4TH BEDROOM) Good sized and extended double bedroom with dressing room area. Over looking the front of the home.
FRONT BEDROOM 11' 0" x 11' 7" (3.36m x 3.55m) Front double bedroom having a carpeted floor and uPVC double glazed window.
REAR BEDROOM 10' 10" x 12' 8" (3.32m x 3.88m) Rear double bedroom having a carpeted floor and Upvc double glazed window.
FAMILY BATHROOM 7' 7" x 8' 11" (2.33m x 2.73m) Modern family bathroom with separate bath and shower cubicle.
OUTSIDE AND GARAGE Extended rear gardens with patio area and an extra plot to the rear and side. Off road "in and out" front driveway with single garage and utility at the rear.
HALLWAY 6' 9" x 14' 4" (2.06m x 4.38m) Having carpeted stairs leading to the first floor. Providing access to the fourth bedroom/office, lounge, open plan dining room and shower room.
GROUND FLOOR BEDROOM/OFFICE 6' 9" x 14' 4" (2.06m x 4.38m) This side extension has a ground floor room that can either utilised as a fourth bedroom or an office. Benefitting from having dual aspect double glazed windows.
FRONT LOUNGE 17' 2" x 13' 2" (5.24m x 4.03m) Good sized extended front lounge with a bay window, and two further double glazed windows overlooking the side garden.
DOWNSTAIRS SHOWER ROOM Modern shower room accessed from the hallway. Comprising shower cubicle, sink and WC.
DINING AREA 16' 7" x 12' 6" (5.07m x 3.82m) Open plan and extended dining area over looking the side of the home and gardens.
KITCHEN/DINER 18' 9" x 10' 4" (5.74m x 3.15m) Modern kitchen/diner with double glazed bi-folding door leading to the rear garden. Modern boiler and access to the utility rom.
UTILITY ROOM 7' 5" x 4' 8" (2.27m x 1.44m) Modern utility room with access to the side and garage utility room.
LANDING 4' 10" x 7' 8" (1.48m x 2.36m) First floor landing providing access to the three bedrooms and family bathroom
FRONT BEDROOM (OVER 4TH BEDROOM) Good sized and extended double bedroom with dressing room area. Over looking the front of the home.
FRONT BEDROOM 11' 0" x 11' 7" (3.36m x 3.55m) Front double bedroom having a carpeted floor and uPVC double glazed window.
REAR BEDROOM 10' 10" x 12' 8" (3.32m x 3.88m) Rear double bedroom having a carpeted floor and Upvc double glazed window.
FAMILY BATHROOM 7' 7" x 8' 11" (2.33m x 2.73m) Modern family bathroom with separate bath and shower cubicle.
OUTSIDE AND GARAGE Extended rear gardens with patio area and an extra plot to the rear and side. Off road "in and out" front driveway with single garage and utility at the rear.
Additional Information
Tenure:
Freehold
Council Tax Band:
D
Mortgage calculator
Calculate your stamp duty
Results
Stamp Duty To Pay:
Effective Rate:
| Tax Band | % | Taxable Sum | Tax |
|---|
Stanley Road, Hinckley
Struggling to find a property? Get in touch and we'll help you find your ideal property.