Standout Features
- Three Bedroom Terrace
- Extended To Rear
- Detached Garage
- Large Rear Garden
- Utility Room
- Two Reception Rooms
- Walk in Wardrobe
- Box Bay Fronted
- Close to Town Centre
- Ideal For Growing Families
Property Description
DISCRIPTION Martin & Co are delighted to present this stunning three-bedroom extended family home, offering an abundance of impressive features throughout.
The property briefly comprises a spacious family lounge with a beautiful box bay window to the front, a cosy dining/family room featuring an attractive fireplace with surround, and an extended open-plan kitchen diner filled with natural light and finished with modern fixtures and fittings. A convenient utility room is located just off the kitchen.
To the first floor, there are two generous double bedrooms, with bedroom two benefiting from a spacious walk-in wardrobe. Bedroom three is a well-proportioned single room, complemented by a stylish fitted three-piece family bathroom suite.
Beautifully presented throughout, the home boasts modern décor and is truly in walk-in condition.
Externally, the property enjoys a substantial rear garden featuring an outside WC, a detached garage with roller shutter door and full alarm system, all set within a mature lawned garden with established trees and well-stocked flower beds - a perfect outdoor space for the whole family to enjoy year-round.
Situated in a highly regarded residential area of Leigh, the property is within walking distance of local shops and schools, with excellent access to the V1 and V2 bus routes. Early viewing is highly recommended, making this an ideal home for a growing family.
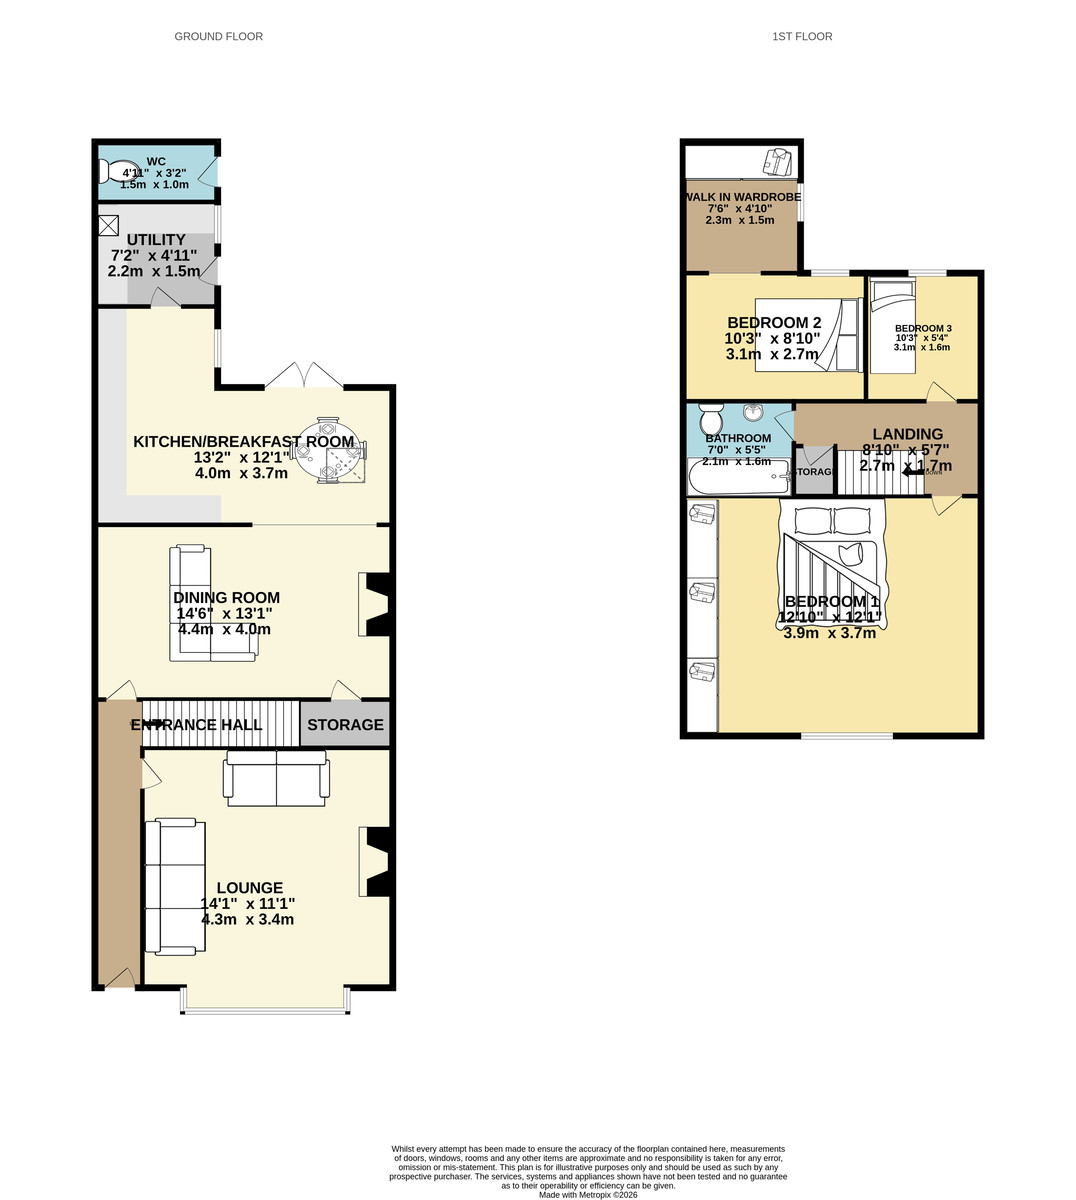
LOUNGE 14' 1" x 11' 1" (4.29m x 3.38m) An attractive family lounge with large box upvc bay window to front, gas fire with surround, multiple power points, wall mounted radiator, central ceiling light and fully carpeted.
DINING ROOM 14' 6" x 13' 1" (4.42m x 3.99m) A cozy family dinging room with wood effect laminate flooring, storage under stairs, multiple power points, ceiling spot lights, two wall up lights, wall mounted radiator and is open plane the kitchen/breakfast room.
KITCHEN/BREAKFAST ROOM 13' 2" x 12' 1" (4.01m x 3.68m) The rear extension creates this bright family kitchen breakfast room with a large work top, integrated sink, mosaic splash back tiles, a range of fitted base and wall units, ceiling Velux window, upvc French doors to rear garden, wall mounted radiator, ceiling spot lighting, multiple power points, a range of integrated appliances
UTILITY ROOM 7' 2" x 4' 11" (2.18m x 1.5m) A benefit of the rear extension is this utility room with large work tops, upvc window, plumbed for wash facilities, combi boiler, upvc door to rear garden, multiple power points and ceiling spot lighting.
LANDING 8' 10" x 5' 7" (2.69m x 1.7m) Landing and staircase are fitted with carpets, central light and power point.
BATHROOM 7' 0" x 5' 5" (2.13m x 1.65m) A modern fitted three piece bathroom suite with shower over bath tub, glass fold shower screen, laminate flooring, wash basin and low level w.c with built in vanity storage unit, ceiling spot lighting and wall mounted towel radiator.
BEDROOM ONE 12' 10" x 12' 1" (3.91m x 3.68m) A large double room with upvc window to front, fully carpeted, multiple power points, wall mounted radiator, central ceiling light and large built in wardrobes.
BEDROOM TWO 10' 3" x 8' 10" (3.12m x 2.69m) A double room with large walk in wardrobe, large upvc window, wall mounted radiator, multiple power points, fully carpeted and central ceiling light.
WALK IN WARDROBE 7' 2" x 4' 11" (2.18m x 1.5m) a walk in wardrobe off of bedroom two with large wardrobes, space for vanity table, upvc window, laminate flooring, ceiling spot light and multiple power points.
BEDROOM THREE 10' 3" x 5' 4" (3.12m x 1.63m) A spacious single bedroom with upvc window to rear, wall mounted radiator, multiple power points, central ceiling light and fully carpeted.
GARAGE 11' 2" x 20' 2" (3.4m x 6.15m) A detached single garage with roller shutter, power and lighting, rear upvc window and door access, fully alarmed and ample space for car lovers.
GRADENS A large garden to the rear with flagged patio area ideal for al fresco dining, mature grassed lawn, well stocked flower beds, large tress, pathway, brick walled boundary, external toilet and external water tap.
To front is a private gated low maintenance garden with mature shrubs and paved patio.
FACTS Leasehold
879 Years Remaining
£3.00 PA
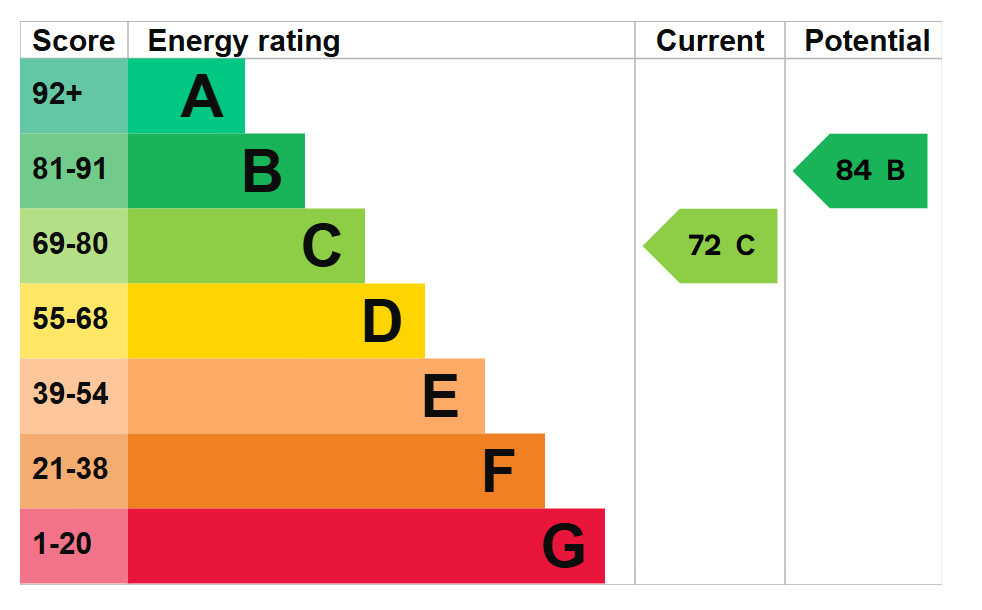
EPC = C
Council Tax Band = A
The property briefly comprises a spacious family lounge with a beautiful box bay window to the front, a cosy dining/family room featuring an attractive fireplace with surround, and an extended open-plan kitchen diner filled with natural light and finished with modern fixtures and fittings. A convenient utility room is located just off the kitchen.
To the first floor, there are two generous double bedrooms, with bedroom two benefiting from a spacious walk-in wardrobe. Bedroom three is a well-proportioned single room, complemented by a stylish fitted three-piece family bathroom suite.
Beautifully presented throughout, the home boasts modern décor and is truly in walk-in condition.
Externally, the property enjoys a substantial rear garden featuring an outside WC, a detached garage with roller shutter door and full alarm system, all set within a mature lawned garden with established trees and well-stocked flower beds - a perfect outdoor space for the whole family to enjoy year-round.
Situated in a highly regarded residential area of Leigh, the property is within walking distance of local shops and schools, with excellent access to the V1 and V2 bus routes. Early viewing is highly recommended, making this an ideal home for a growing family.
LOUNGE 14' 1" x 11' 1" (4.29m x 3.38m) An attractive family lounge with large box upvc bay window to front, gas fire with surround, multiple power points, wall mounted radiator, central ceiling light and fully carpeted.
DINING ROOM 14' 6" x 13' 1" (4.42m x 3.99m) A cozy family dinging room with wood effect laminate flooring, storage under stairs, multiple power points, ceiling spot lights, two wall up lights, wall mounted radiator and is open plane the kitchen/breakfast room.
KITCHEN/BREAKFAST ROOM 13' 2" x 12' 1" (4.01m x 3.68m) The rear extension creates this bright family kitchen breakfast room with a large work top, integrated sink, mosaic splash back tiles, a range of fitted base and wall units, ceiling Velux window, upvc French doors to rear garden, wall mounted radiator, ceiling spot lighting, multiple power points, a range of integrated appliances
UTILITY ROOM 7' 2" x 4' 11" (2.18m x 1.5m) A benefit of the rear extension is this utility room with large work tops, upvc window, plumbed for wash facilities, combi boiler, upvc door to rear garden, multiple power points and ceiling spot lighting.
LANDING 8' 10" x 5' 7" (2.69m x 1.7m) Landing and staircase are fitted with carpets, central light and power point.
BATHROOM 7' 0" x 5' 5" (2.13m x 1.65m) A modern fitted three piece bathroom suite with shower over bath tub, glass fold shower screen, laminate flooring, wash basin and low level w.c with built in vanity storage unit, ceiling spot lighting and wall mounted towel radiator.
BEDROOM ONE 12' 10" x 12' 1" (3.91m x 3.68m) A large double room with upvc window to front, fully carpeted, multiple power points, wall mounted radiator, central ceiling light and large built in wardrobes.
BEDROOM TWO 10' 3" x 8' 10" (3.12m x 2.69m) A double room with large walk in wardrobe, large upvc window, wall mounted radiator, multiple power points, fully carpeted and central ceiling light.
WALK IN WARDROBE 7' 2" x 4' 11" (2.18m x 1.5m) a walk in wardrobe off of bedroom two with large wardrobes, space for vanity table, upvc window, laminate flooring, ceiling spot light and multiple power points.
BEDROOM THREE 10' 3" x 5' 4" (3.12m x 1.63m) A spacious single bedroom with upvc window to rear, wall mounted radiator, multiple power points, central ceiling light and fully carpeted.
GARAGE 11' 2" x 20' 2" (3.4m x 6.15m) A detached single garage with roller shutter, power and lighting, rear upvc window and door access, fully alarmed and ample space for car lovers.
GRADENS A large garden to the rear with flagged patio area ideal for al fresco dining, mature grassed lawn, well stocked flower beds, large tress, pathway, brick walled boundary, external toilet and external water tap.
To front is a private gated low maintenance garden with mature shrubs and paved patio.
FACTS Leasehold
879 Years Remaining
£3.00 PA
EPC = C
Council Tax Band = A
Additional Information
Tenure:
Leasehold
Ground Rent:
£3 per year
Council Tax Band:
A
Mortgage calculator
Calculate your stamp duty
Results
Stamp Duty To Pay:
Effective Rate:
| Tax Band | % | Taxable Sum | Tax |
|---|
Walmesley Road, Leigh
Struggling to find a property? Get in touch and we'll help you find your ideal property.