Standout Features
- 2 Reception rooms
- Modern shaker style kitchen
- Grade 2 listing
- Desirable Location
- Gas central Heating
- Newly fitted contemporary bathroom bath and separate walk in shower
- Large sunny aspect courtyard to the rear
- Immaculate throughout
- Grade 2 listed
Property Description
AGENCY COMMENTS Experience Village living in this fabulous grade 2 listed residential property elegantly spread over two floors. The property promises a cosy relaxed lifestyle with its well-appointed floor plan.
The ground level impresses with two spacious reception rooms, each furnished with a warm inviting fireplace and original parquet flooring, alongside a modern, fully-equipped kitchen with large pantry cupboard.
As you ascend to the first level, you are welcomed by three good sized bedrooms, and a recently fitted luxurious bathroom boasting both a walk in shower bath and under floor heating. With a combination of functionality and luxurious aesthetics, this property provides both comfort and style in equal measure.
Externally the property has a large sunny aspect courtyard providing a perfect sanctuary for entertaining or just relaxing on a sunny afternoon.
Viewing is highly recommended to appreciate just what this fabulous home has to offer.
Contact Martin & Co to express your interest.
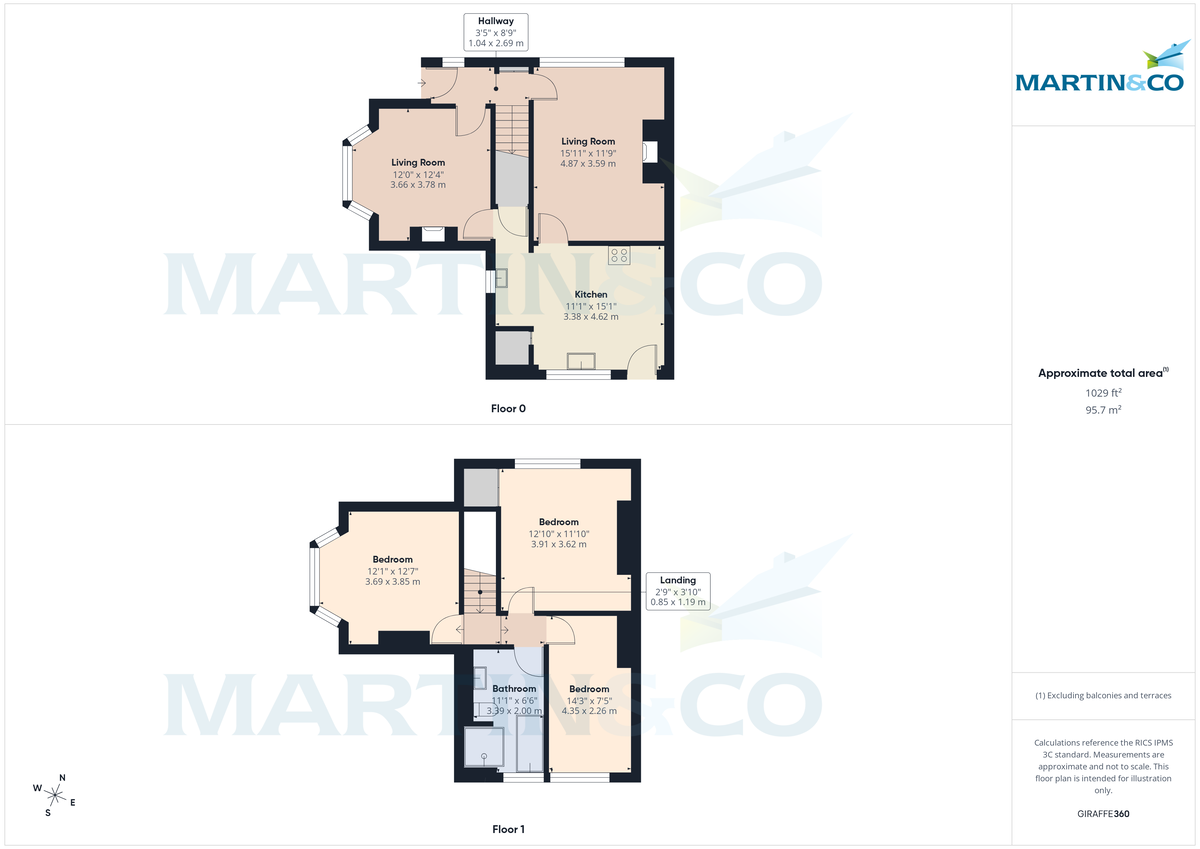
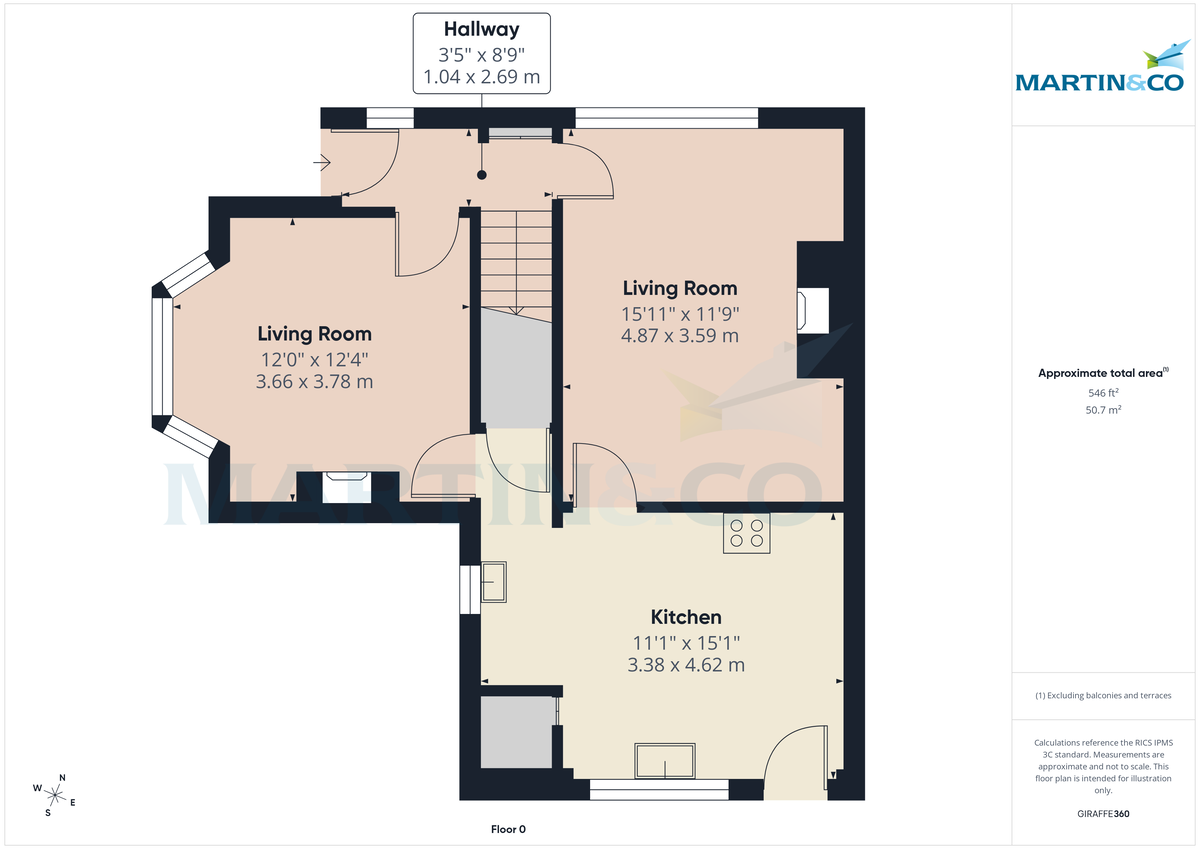
HALLWAY 3' 5" x 8' 9" (1.04m x 2.67m)
LIVING ROOM 15' 1" x 11' 9" (4.6m x 3.58m)
DINING ROOM 12' 0" x 12' 4" (3.66m x 3.76m)
KITCHEN 11' 1" x 15' 1" (3.38m x 4.6m)
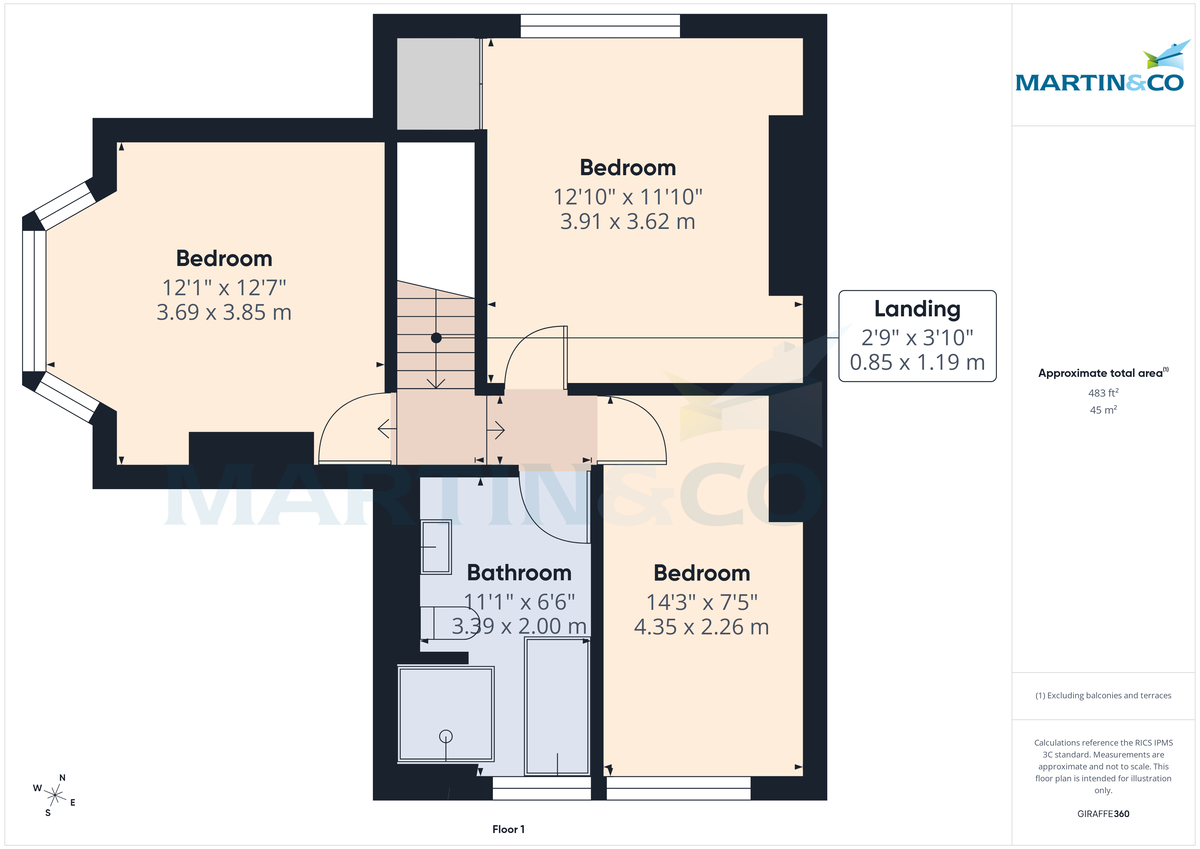
LANDING 2' 9" x 3' 10" (0.84m x 1.17m)
BEDROOM 12' 1" x 12' 7" (3.68m x 3.84m)
BEDROOM 12' 10" x 11' 10" (3.91m x 3.61m)
BEDROOM 14' 3" x 7' 5" (4.34m x 2.26m)
BATHROOM 11' 1" x 6' 6" (3.38m x 1.98m)
The ground level impresses with two spacious reception rooms, each furnished with a warm inviting fireplace and original parquet flooring, alongside a modern, fully-equipped kitchen with large pantry cupboard.
As you ascend to the first level, you are welcomed by three good sized bedrooms, and a recently fitted luxurious bathroom boasting both a walk in shower bath and under floor heating. With a combination of functionality and luxurious aesthetics, this property provides both comfort and style in equal measure.
Externally the property has a large sunny aspect courtyard providing a perfect sanctuary for entertaining or just relaxing on a sunny afternoon.
Viewing is highly recommended to appreciate just what this fabulous home has to offer.
Contact Martin & Co to express your interest.
HALLWAY 3' 5" x 8' 9" (1.04m x 2.67m)
LIVING ROOM 15' 1" x 11' 9" (4.6m x 3.58m)
DINING ROOM 12' 0" x 12' 4" (3.66m x 3.76m)
KITCHEN 11' 1" x 15' 1" (3.38m x 4.6m)
LANDING 2' 9" x 3' 10" (0.84m x 1.17m)
BEDROOM 12' 1" x 12' 7" (3.68m x 3.84m)
BEDROOM 12' 10" x 11' 10" (3.91m x 3.61m)
BEDROOM 14' 3" x 7' 5" (4.34m x 2.26m)
BATHROOM 11' 1" x 6' 6" (3.38m x 1.98m)
Additional Information
Tenure:
Freehold
Council Tax Band:
C
Mortgage calculator
Calculate your stamp duty
Results
Stamp Duty To Pay:
Effective Rate:
| Tax Band | % | Taxable Sum | Tax |
|---|
The Ginnel, Port Sunlight , Wirral
Struggling to find a property? Get in touch and we'll help you find your ideal property.

Wirral Moreton
219 Hoylake Road,
Moreton,
Wirral,
Merseyside,
CH46 0SJ,
England