Standout Features
- Three-bedroom terraced family home
- Sought-after Southampton residential location
- Ideal for first-time buyers
- Attractive investment or development opportunity
- Two reception rooms with fireplace
- Neutrally decorated, easy to personalise
- On-road parking available
- FREEHOLD
- Close to Southampton Common green space
- Good local schools nearby
Property Description
This three-bedroom terraced house is offered for sale in a sought after area of Southampton, appealing to first time buyers, families and investors alike. The property is neutrally decorated, providing a straightforward backdrop for further improvement or personalisation.
Accommodation comprises two reception rooms, one of which features a feature fireplace, offering defined areas for living and dining. There is a separate kitchen benefiting from natural light, and an upstairs toilet with hand basin. Original features add character, and on-road parking is available.
The location provides access to local amenities including shops, supermarkets and everyday services in the surrounding neighbourhoods of Shirley and Millbrook. Southampton Common, with its extensive green space and walking routes, is within convenient reach, as are a range of schools serving primary and secondary ages in the wider area.
Public transport links are a key advantage. Nearby bus routes connect to Southampton city centre, the General Hospital and the university areas. Southampton Central railway station is accessible by bus or car, offering services to London Waterloo in around 1 hour 20 minutes, as well as to Portsmouth, Bournemouth and other South Coast destinations.
This terraced house represents a development property with clear scope for enhancement, well positioned for those seeking a home or investment in an established residential location with public transport links and local amenities close by.
HALL Original features
RECEPTION 1 3.87M X 3.24M Neutral decor, bay window with front aspect.
RECEPTION 2 3.45m x 3.31m Neutral decor, feature fireplace window to rear aspect.
KITCHEN 7.11m x 2.74m Good range of base and wall units, space for electric oven and hob, washing machine available. Window to side aspect.
INNER HALL Leading to bathroom and rear door to garden. Airing cupboard.
BATHROOM 2.87M x 1.74M White suite comprising panel bath with a shower and hose over, handbasin and low level wc. Window to rear aspect.
MASTER BEDROOM 4.16M X 3.90M Bay window, front aspect.
BEDROOM 2 3.36M x 2.51M Double room with rear aspect.
BEDROOM 3 2.75M x 2.76M Rear aspect.
REAR GARDEN Rear access, shed, mainly laid to lawn.
TENURE: FREEHOLD
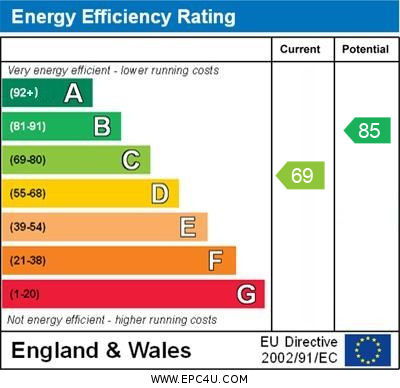
ENERGY PERFORMANCE CERT C
Accommodation comprises two reception rooms, one of which features a feature fireplace, offering defined areas for living and dining. There is a separate kitchen benefiting from natural light, and an upstairs toilet with hand basin. Original features add character, and on-road parking is available.
The location provides access to local amenities including shops, supermarkets and everyday services in the surrounding neighbourhoods of Shirley and Millbrook. Southampton Common, with its extensive green space and walking routes, is within convenient reach, as are a range of schools serving primary and secondary ages in the wider area.
Public transport links are a key advantage. Nearby bus routes connect to Southampton city centre, the General Hospital and the university areas. Southampton Central railway station is accessible by bus or car, offering services to London Waterloo in around 1 hour 20 minutes, as well as to Portsmouth, Bournemouth and other South Coast destinations.
This terraced house represents a development property with clear scope for enhancement, well positioned for those seeking a home or investment in an established residential location with public transport links and local amenities close by.
HALL Original features
RECEPTION 1 3.87M X 3.24M Neutral decor, bay window with front aspect.
RECEPTION 2 3.45m x 3.31m Neutral decor, feature fireplace window to rear aspect.
KITCHEN 7.11m x 2.74m Good range of base and wall units, space for electric oven and hob, washing machine available. Window to side aspect.
INNER HALL Leading to bathroom and rear door to garden. Airing cupboard.
BATHROOM 2.87M x 1.74M White suite comprising panel bath with a shower and hose over, handbasin and low level wc. Window to rear aspect.
MASTER BEDROOM 4.16M X 3.90M Bay window, front aspect.
BEDROOM 2 3.36M x 2.51M Double room with rear aspect.
BEDROOM 3 2.75M x 2.76M Rear aspect.
REAR GARDEN Rear access, shed, mainly laid to lawn.
TENURE: FREEHOLD
ENERGY PERFORMANCE CERT C
Additional Information
Tenure:
Freehold
Council Tax Band:
B
Mortgage calculator
Calculate your stamp duty
Results
Stamp Duty To Pay:
Effective Rate:
| Tax Band | % | Taxable Sum | Tax |
|---|
Cecil Avenue
Struggling to find a property? Get in touch and we'll help you find your ideal property.