Standout Features
- Three bedrooms
- Spacious living dining room
- Private rear garden
- Substantial off road parking
- Ideal family home
- No chain
Property Description
This spacious three bedroom semi detached home is situated in the highly sought after area of Whitnash and would make an ideal family home. Benefiting from a substantial rear garden, the property also offers ample parking and a car port. Internally, the accommodation comprises a bright through living / dining room and three generously sized bedrooms.
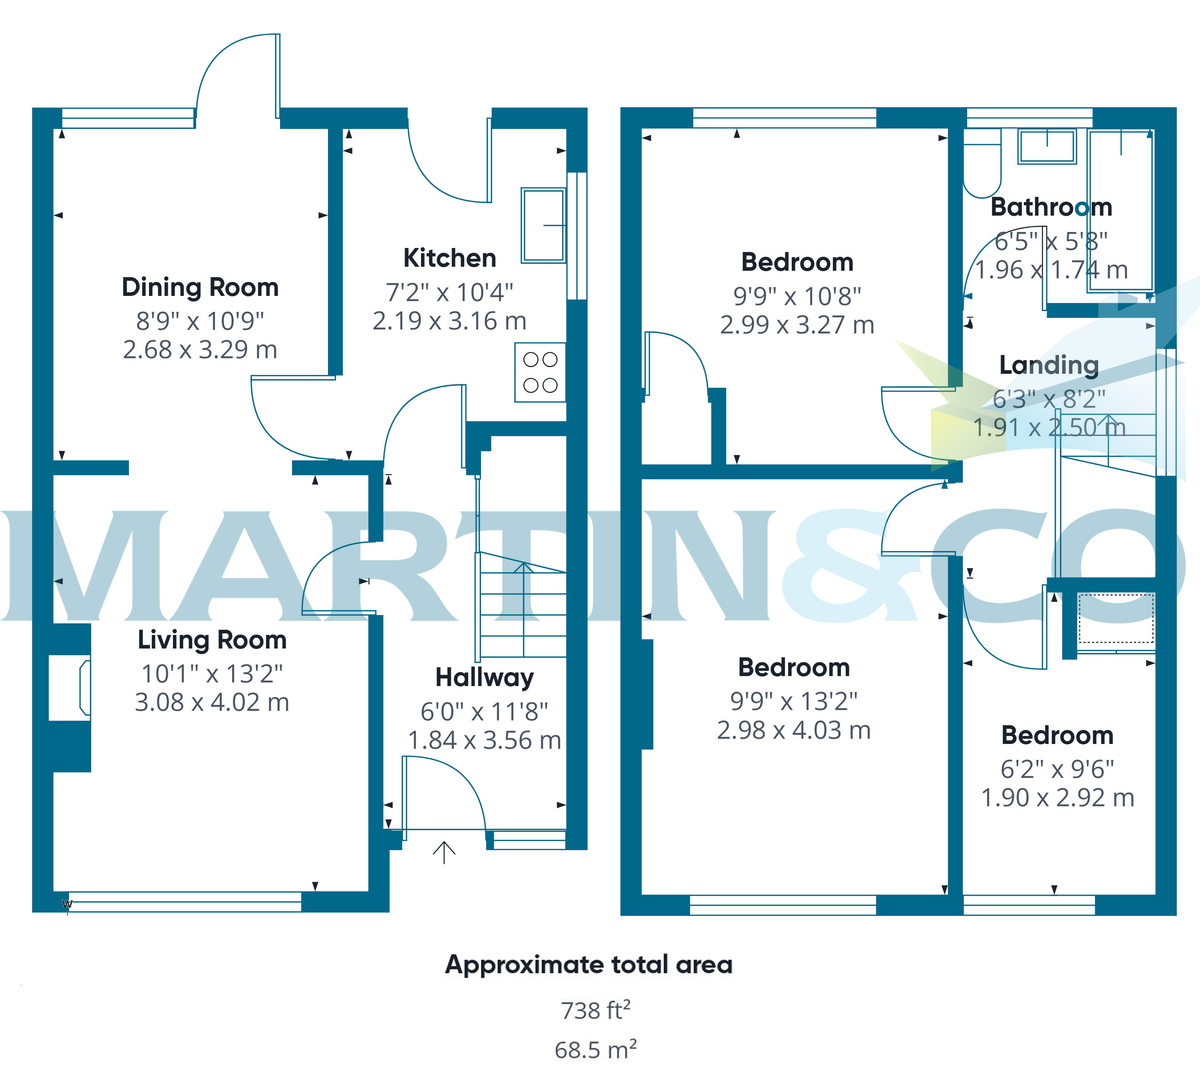
HALLWAY 11' 8" x 6' 0" (3.56m x 1.83m)
LIVING ROOM 13' 2" x 10' 1" (4.01m x 3.07m)
DINING ROOM 10' 9" x 8' 9" (3.28m x 2.67m)
KITCHEN 10' 4" x 7' 2" (3.15m x 2.18m)
LANDING 8' 2" x 6' 3" (2.49m x 1.91m)
BEDROOM 13' 2" x 9' 9" (4.01m x 2.97m)
BEDROOM 10' 8" x 9' 9" (3.25m x 2.97m)
BEDROOM 9' 6" x 6' 2" (2.9m x 1.88m)
BATHROOM 6' 5" x 5' 8" (1.96m x 1.73m)
GARDEN
DRIVEWAY & CARPORT
HALLWAY 11' 8" x 6' 0" (3.56m x 1.83m)
LIVING ROOM 13' 2" x 10' 1" (4.01m x 3.07m)
DINING ROOM 10' 9" x 8' 9" (3.28m x 2.67m)
KITCHEN 10' 4" x 7' 2" (3.15m x 2.18m)
LANDING 8' 2" x 6' 3" (2.49m x 1.91m)
BEDROOM 13' 2" x 9' 9" (4.01m x 2.97m)
BEDROOM 10' 8" x 9' 9" (3.25m x 2.97m)
BEDROOM 9' 6" x 6' 2" (2.9m x 1.88m)
BATHROOM 6' 5" x 5' 8" (1.96m x 1.73m)
GARDEN
DRIVEWAY & CARPORT
Additional Information
Tenure:
Freehold
Council Tax Band:
D
Mortgage calculator
Calculate your stamp duty
Results
Stamp Duty To Pay:
Effective Rate:
| Tax Band | % | Taxable Sum | Tax |
|---|
Ashford Gardens, Whitnash, Leamington Spa
Struggling to find a property? Get in touch and we'll help you find your ideal property.
Leamington Spa
38 Hamilton Terrace,
Holly Walk,
Leamington Spa,
Warwickshire,
CV32 4LY,
England