Standout Features
- A beautifully presented, fully modernised and extended three-bedroom semi-detached bungalow
- Boasting a stunning landscaped south-facing rear garden and patio
- Large extended kitchen/dining seating space with bi-fold doors
- Generous living room with feature fireplace
- Three good sized bedrooms
- Beautiful presented modern shower room
- Separate cloakroom
- Utility room separate from the kitchen with side door access
- Generous driveway to the front
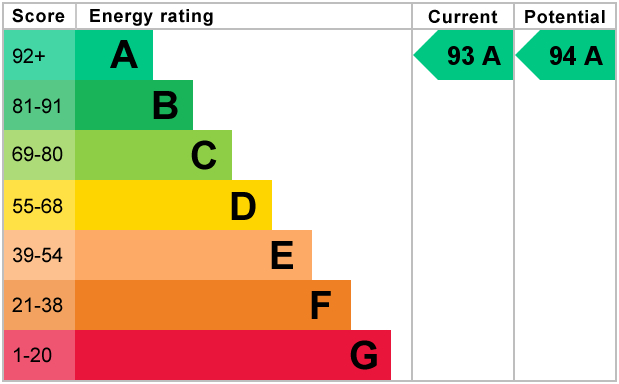
- Solar panel energy
Property Description
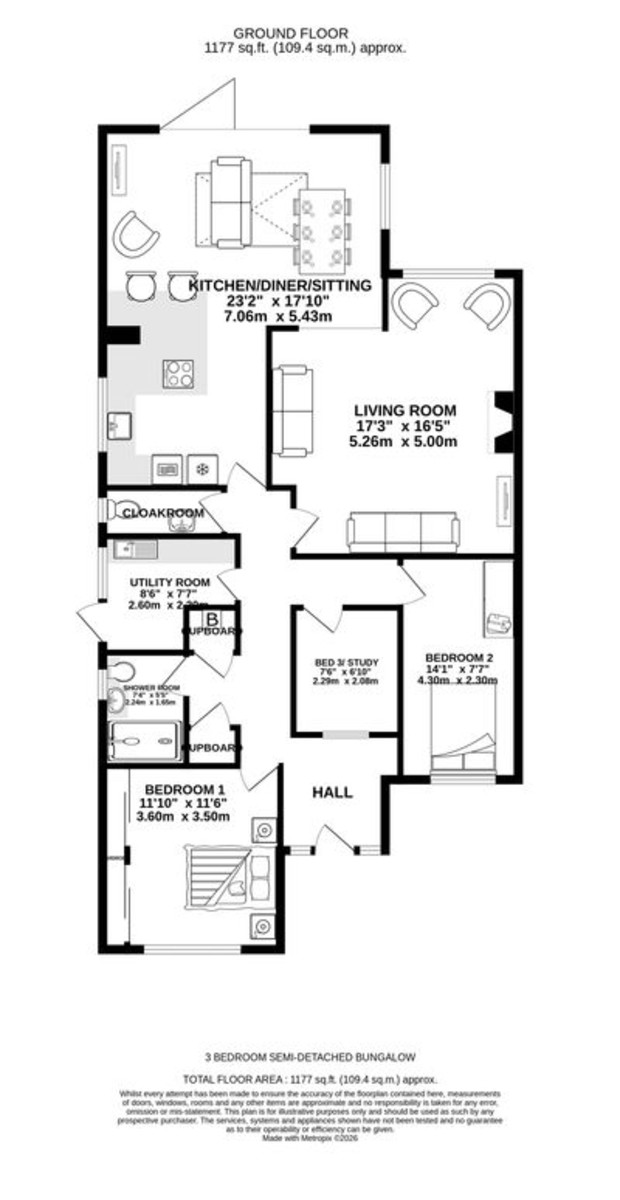
This home is simply gorgeous, having undergone a full modernisation program in early part of 2019, which includes a generous extension to the rear, to provide a large kitchen/dining seating area, a spacious family living room, separate utility, cloakroom, winding hallway with storage, as well as three good sized and flexible bedrooms.
Boasting a beautifully landscaped and tranquil south-facing garden with tiered patios, and a generous driveway to the front.
This property will work for all generations, whether as a retirement bungalow, or as a family home, particularly with the space that it offers you, it is a home that simply needs to be viewed to appreciate the expense, style and love that has been put into this refurbishment and how the co-owners live in this home.
The property also has the advantage of solar panel energy.
A fine example of a well-maintained, carefully planned out, and comfortable home.
APPROACH
Sedgemere Grove is a popular cul-de-sac in the more retirement residential area of Balsall Common. With a nice selection of bungalows, all well maintained, many of them being extended and improved. Our property benefits from a generous driveway, where it will easily fit several cars, being broken up nicely with a plum slate and planted area to the front, with block paved edging into the tarmac drive. In addition, there is access to the side of the property, with a gate leading down to the garden and an ideal spot for hiding away your bins.
HALLWAY
Once you step inside the property into the hallway, you will immediately sense the space of this home, and moreover, the hi-end finish and fresh neutral style and opulent flooring ready for your tour. The hallway is certainly spacious, and gives access to all major rooms, stretching down to the extended kitchen/dining/ seating area. The hallway is neutrally presented, with engineered oak flooring, that flows from the hallway all through most of the property to lead you around. The hallway has the benefit of two storage cupboards, one being home to the boiler, as well as central heating and wall and ceiling lights. What we like about the entrance hall is it is a nice space to sit with a quiet book, as well as providing good space to place coats and shoes.
LIVING ROOM
As well as the extended kitchen/diner seating area, there is a large living room to the side of the property, which also benefits from the south-facing garden view. Having a door leading from the hallway, there is also open access into the extended kitchen/dining space, which could open the whole of the room up, but also nicely separates to give that partitioning. The living room is a great size, again with the oak engineered floor that follows through the home, delivering plenty of floor space for multiple sofas, media centre and additional cabinets and display units. The focal gas log-burning fire is a nice feature and delivers a central focal point, as well as there being central heating radiators and a further electric radiator within the bay window which also provides a nice relaxing snug sitting space.
EXTENDED OPEN PLAN DINING KITCHEN
A key feature to this beautiful bungalow is the extended, open-plan kitchen dining seating area which boasts a delightful view of the landscaped, south-facing and private rear garden particularly through the large bifold doors. This is certain the space that you would like to spend most of your day. The kitchen provides a good compliment of contrasting wall and base units having a number of fitted appliances to include a fridge and freezer, double oven with grill, an induction hob with extractor over, as well as space for a freestanding dishwasher. The kitchen is beautifully styled, with a large quartz worksurface into a breakfast bar (ideal for breakfast stools) in the seating area side of the kitchen. The continuation of the oak flooring is a nice compliment of this space, whilst having several windows, to the sides and of course the bifold doors to the rear as well as a large lantern light above. It certainly is a lovely light and bright area.
The extended seating/dining area is towards the rear of this large open-plan area, a light and tranquil area to sit and relax, again with that delightful, south-facing garden view. There is plenty of floor space for a large dining table, as well as the seating area- perfect for a couple of cosy chairs and media. The large bi-folding doors are a great feature opening onto the patio and out to the landscaped garden, ideal for taking the party out to the garden, or just for an abundance of fresh air. and the latten light floods plenty of natural light into the whole of this space. A wonderful room whether for a couple, retirement or a family, works for all. Opening into the living room.
UTILITY ROOM
The utility room is kept separate from the kitchen, which keeps the noise down, and provides a handy space for your washing/white goods, additional freezers, and a great boot and coat room. Located off the hallway, there are a number of storage units, provisions for your white goods and a sink, as well as window and frosted door to the side elevation which is perfect for being able to take the washing outside to hang up, or when bringing the muddy dog in along the side corridor of the house.
CLOAKROOM
The cloakroom is stylish, neutrally presented with contrasting tiled floors for ease of cleaning, has a vanity unit with a hand wash basin and mixer tap to one side, with a WC having dual flush. The cloakroom also has a frosted opening window to the side elevation, as well as central heating radiator, and a handy shelf for some toiletries and sensor light.
BEDROOM ONE
The property benefits from three nice sized bedrooms, with the main bedroom being located to the front of the property, boasting fitted wardrobes and a large window to the front elevation to ensure plenty of natural light into the room, and good floor space, for a large bed and additional furniture.
BEDROOM TWO
The current owners have also converted the garage to create the second double sized bedroom, with a large window to the front to ensure plenty of light, and the room delivers good floor space, which will easily accommodate a larger bed underneath the window, providing plugs to the side for your phone chargers and lights, as well as additional wall space for free-standing wardrobes. There's also central heating.
BEDROOM THREE
The current owners have also converted the garage to create the second double sized bedroom, with a large window to the front to ensure plenty of light, and the room delivers good floor space, which will easily accommodate a larger bed underneath the window, providing plugs to the side for your phone chargers and lights, as well as additional wall space for free-standing wardrobes. There's also central heating.
SHOWER ROOM
The shower room is beautifully presented, modern with a nice natural feel, lightwood vanity storage cupboard for toiletries, with a wash basin and a mixer tap over, a WC built into the storage side, as well as a double-sized step-in shower with mains-fed control having both handheld and rain head attachments. The shower room is nicely finished with neutral tiles and a large vertical border, a shelf within the shower, which is perfect for shampoos and toiletries, and a ladder radiator with a frosted window to the side and vanity wall-mounted cupboard.
GARDEN
The garden certainly tops this beautiful home off. First and foremost, the property enjoys the benefit of a south-facing aspect. The garden has been beautifully landscaped, with much love and consideration for outdoor living, with a decking area as you step out from the bi-fold doors from the kitchen/dining space. The garden offers several relaxation zones, the decking carries on around the side of the extension in front of the living room, which offers a private seating area, and moving into the garden, a patio area that continues down to a further zone at the lower level. There is a grass area surrounded by beautiful plantation areas, some with railway sleeper borders. Furthermore, there is a summer house, which is split into a seating area, and a storage cupboard to the side for your garden implements and tools, and a shed to the rear. There is access along the side of the property to the front gate. This is a lovely sitting area and entertaining area, and what we like about it, is how you can move around different parts of the garden to change your viewpoint as the day progresses.
PARKING
A generous driveway to the front, tarmac drive with block edging and plum-slate planting boarders. There is access along the side of the property to reach the utility for the shopping and muddy dog, and further along into the garden.
ANTI MONEY LAUNDERING POLICY
Boasting a beautifully landscaped and tranquil south-facing garden with tiered patios, and a generous driveway to the front.
This property will work for all generations, whether as a retirement bungalow, or as a family home, particularly with the space that it offers you, it is a home that simply needs to be viewed to appreciate the expense, style and love that has been put into this refurbishment and how the co-owners live in this home.
The property also has the advantage of solar panel energy.
A fine example of a well-maintained, carefully planned out, and comfortable home.
APPROACH
Sedgemere Grove is a popular cul-de-sac in the more retirement residential area of Balsall Common. With a nice selection of bungalows, all well maintained, many of them being extended and improved. Our property benefits from a generous driveway, where it will easily fit several cars, being broken up nicely with a plum slate and planted area to the front, with block paved edging into the tarmac drive. In addition, there is access to the side of the property, with a gate leading down to the garden and an ideal spot for hiding away your bins.
HALLWAY
Once you step inside the property into the hallway, you will immediately sense the space of this home, and moreover, the hi-end finish and fresh neutral style and opulent flooring ready for your tour. The hallway is certainly spacious, and gives access to all major rooms, stretching down to the extended kitchen/dining/ seating area. The hallway is neutrally presented, with engineered oak flooring, that flows from the hallway all through most of the property to lead you around. The hallway has the benefit of two storage cupboards, one being home to the boiler, as well as central heating and wall and ceiling lights. What we like about the entrance hall is it is a nice space to sit with a quiet book, as well as providing good space to place coats and shoes.
LIVING ROOM
As well as the extended kitchen/diner seating area, there is a large living room to the side of the property, which also benefits from the south-facing garden view. Having a door leading from the hallway, there is also open access into the extended kitchen/dining space, which could open the whole of the room up, but also nicely separates to give that partitioning. The living room is a great size, again with the oak engineered floor that follows through the home, delivering plenty of floor space for multiple sofas, media centre and additional cabinets and display units. The focal gas log-burning fire is a nice feature and delivers a central focal point, as well as there being central heating radiators and a further electric radiator within the bay window which also provides a nice relaxing snug sitting space.
EXTENDED OPEN PLAN DINING KITCHEN
A key feature to this beautiful bungalow is the extended, open-plan kitchen dining seating area which boasts a delightful view of the landscaped, south-facing and private rear garden particularly through the large bifold doors. This is certain the space that you would like to spend most of your day. The kitchen provides a good compliment of contrasting wall and base units having a number of fitted appliances to include a fridge and freezer, double oven with grill, an induction hob with extractor over, as well as space for a freestanding dishwasher. The kitchen is beautifully styled, with a large quartz worksurface into a breakfast bar (ideal for breakfast stools) in the seating area side of the kitchen. The continuation of the oak flooring is a nice compliment of this space, whilst having several windows, to the sides and of course the bifold doors to the rear as well as a large lantern light above. It certainly is a lovely light and bright area.
The extended seating/dining area is towards the rear of this large open-plan area, a light and tranquil area to sit and relax, again with that delightful, south-facing garden view. There is plenty of floor space for a large dining table, as well as the seating area- perfect for a couple of cosy chairs and media. The large bi-folding doors are a great feature opening onto the patio and out to the landscaped garden, ideal for taking the party out to the garden, or just for an abundance of fresh air. and the latten light floods plenty of natural light into the whole of this space. A wonderful room whether for a couple, retirement or a family, works for all. Opening into the living room.
UTILITY ROOM
The utility room is kept separate from the kitchen, which keeps the noise down, and provides a handy space for your washing/white goods, additional freezers, and a great boot and coat room. Located off the hallway, there are a number of storage units, provisions for your white goods and a sink, as well as window and frosted door to the side elevation which is perfect for being able to take the washing outside to hang up, or when bringing the muddy dog in along the side corridor of the house.
CLOAKROOM
The cloakroom is stylish, neutrally presented with contrasting tiled floors for ease of cleaning, has a vanity unit with a hand wash basin and mixer tap to one side, with a WC having dual flush. The cloakroom also has a frosted opening window to the side elevation, as well as central heating radiator, and a handy shelf for some toiletries and sensor light.
BEDROOM ONE
The property benefits from three nice sized bedrooms, with the main bedroom being located to the front of the property, boasting fitted wardrobes and a large window to the front elevation to ensure plenty of natural light into the room, and good floor space, for a large bed and additional furniture.
BEDROOM TWO
The current owners have also converted the garage to create the second double sized bedroom, with a large window to the front to ensure plenty of light, and the room delivers good floor space, which will easily accommodate a larger bed underneath the window, providing plugs to the side for your phone chargers and lights, as well as additional wall space for free-standing wardrobes. There's also central heating.
BEDROOM THREE
The current owners have also converted the garage to create the second double sized bedroom, with a large window to the front to ensure plenty of light, and the room delivers good floor space, which will easily accommodate a larger bed underneath the window, providing plugs to the side for your phone chargers and lights, as well as additional wall space for free-standing wardrobes. There's also central heating.
SHOWER ROOM
The shower room is beautifully presented, modern with a nice natural feel, lightwood vanity storage cupboard for toiletries, with a wash basin and a mixer tap over, a WC built into the storage side, as well as a double-sized step-in shower with mains-fed control having both handheld and rain head attachments. The shower room is nicely finished with neutral tiles and a large vertical border, a shelf within the shower, which is perfect for shampoos and toiletries, and a ladder radiator with a frosted window to the side and vanity wall-mounted cupboard.
GARDEN
The garden certainly tops this beautiful home off. First and foremost, the property enjoys the benefit of a south-facing aspect. The garden has been beautifully landscaped, with much love and consideration for outdoor living, with a decking area as you step out from the bi-fold doors from the kitchen/dining space. The garden offers several relaxation zones, the decking carries on around the side of the extension in front of the living room, which offers a private seating area, and moving into the garden, a patio area that continues down to a further zone at the lower level. There is a grass area surrounded by beautiful plantation areas, some with railway sleeper borders. Furthermore, there is a summer house, which is split into a seating area, and a storage cupboard to the side for your garden implements and tools, and a shed to the rear. There is access along the side of the property to the front gate. This is a lovely sitting area and entertaining area, and what we like about it, is how you can move around different parts of the garden to change your viewpoint as the day progresses.
PARKING
A generous driveway to the front, tarmac drive with block edging and plum-slate planting boarders. There is access along the side of the property to reach the utility for the shopping and muddy dog, and further along into the garden.
ANTI MONEY LAUNDERING POLICY
Additional Information
Tenure:
Freehold
Council Tax Band:
D
Mortgage calculator
Calculate your stamp duty
Results
Stamp Duty To Pay:
Effective Rate:
| Tax Band | % | Taxable Sum | Tax |
|---|
Sedgemere Grove, Balsall Common
Struggling to find a property? Get in touch and we'll help you find your ideal property.

Solihull
107 Hobs Moat Road,
Shirley,
Solihull,
West Midlands,
B92 8JN,
England