Standout Features
- CHAIN FREE!!
- Two Double Bedroom
- Allocated parking + on street parking
- Walking distance of Town Centre and Train Station
- Family Bathrom
- Quiet and convenient location
- Communal Gardens
- Long Lease
- En Suite Showe
- Entry-Phone System
Property Description
SUMMARY CHAIN FREE! This TWO BEDROOM, TWO BATHROOM 2nd Floor Apartment is situated in the quiet and convenient location of Eddington Crescent, a couple of miles from Welwyn Garden City Town Centre and Train Station. The Town Centre has a variety of local shopping and eating options, and the Train Station offers a regular train service to London within 30 minutes. Additionally, there is a regular bus service to the Town Centre, road links to the A414 and A1(m) and also good local amenities within walking distance. The property comprises of an entrance hall, lounge, kitchen, two bedrooms, two bathrooms (Ensuite to master), allocated and visitor parking, and is also within walking distance of Gosling Sports Park and Stanborough Lakes. VIEWING is highly recommended!
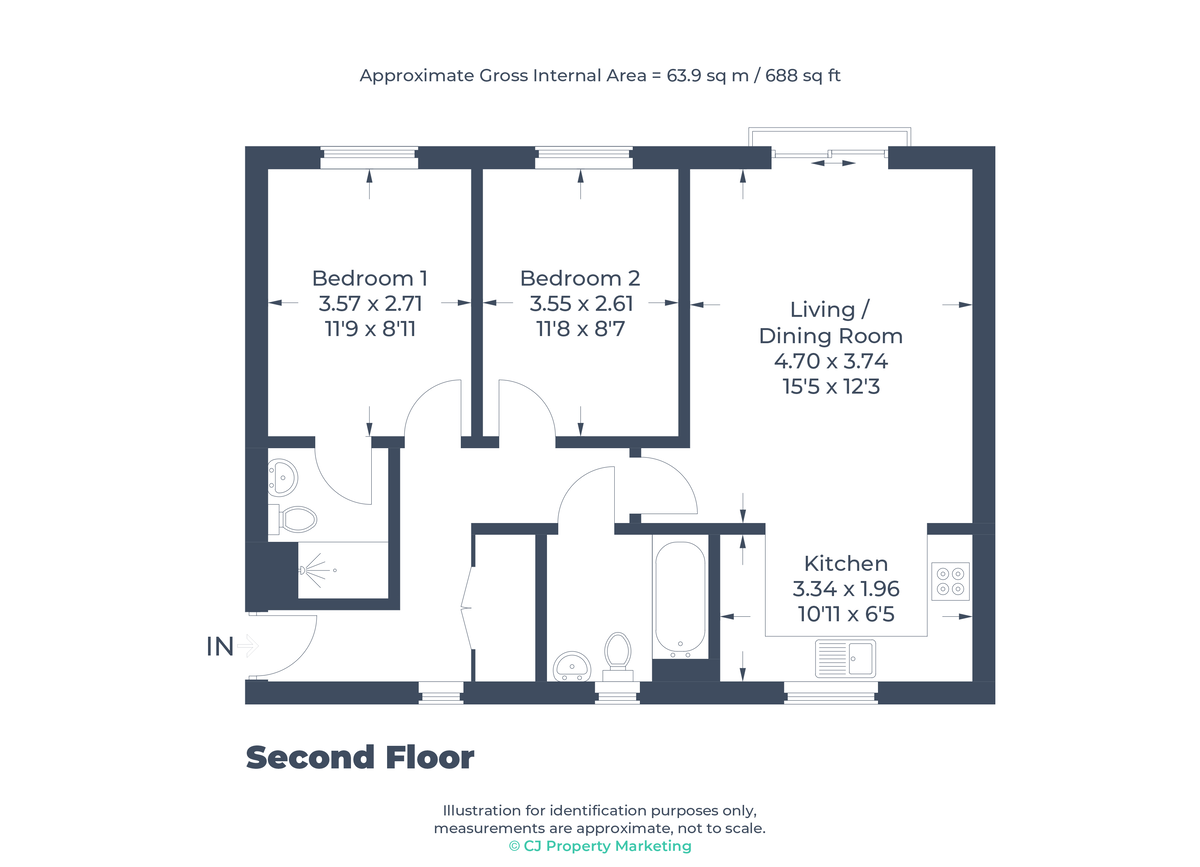
ENTRANCE HALL Laminate floor, radiator, entry-phone, double-glazed window, generous cupboard space, inset LED ceiling lights.
OPEN-PLAN LIVING/DINING ROOM 15' 5" x 12' 3" (4.70m x 3.74m) Modern open-plan living accommodation with living area featuring laminate floor, two radiators, double-gazed doors leading to Juliet balcony with fitted blind, inset LED ceiling lights.
KITCHEN AREA 10' 11" x 6' 5" (3.34m x 1.96m) The kitchen area has a tiled floor, a range of modern white wall and base units, integrated appliances, laminate work surfaces, stainless steel sink with mixer tap, part-tiled walls, double-glazed window, ceiling light.
BEDROOM ONE 11' 8" x 8' 10" (3.57m x 2.71m) Carpet, radiator, double-glazed window with fitted blind, inset LED ceiling lights, door leading to En-suite.
BEDROOM TWO 11' 7" x 8' 6" (3.55m x 2.61m) Laminate floor, radiator, built-in wardrobe/cupboard space, double-glazed window with fitted blind, inset LED ceiling lights.
BATHROOM Tiled floor, three piece bathroom suite with low level flush WC, pedestal sink with tiled surround, panel enclosed bath with silver mixer tap and shower attachment, part-tiled walls, double-glazed obscure window, ceiling light.
EXTERNAL SPACE Allocated parking space, visitor parking, communal gardens.
ENTRANCE HALL Laminate floor, radiator, entry-phone, double-glazed window, generous cupboard space, inset LED ceiling lights.
OPEN-PLAN LIVING/DINING ROOM 15' 5" x 12' 3" (4.70m x 3.74m) Modern open-plan living accommodation with living area featuring laminate floor, two radiators, double-gazed doors leading to Juliet balcony with fitted blind, inset LED ceiling lights.
KITCHEN AREA 10' 11" x 6' 5" (3.34m x 1.96m) The kitchen area has a tiled floor, a range of modern white wall and base units, integrated appliances, laminate work surfaces, stainless steel sink with mixer tap, part-tiled walls, double-glazed window, ceiling light.
BEDROOM ONE 11' 8" x 8' 10" (3.57m x 2.71m) Carpet, radiator, double-glazed window with fitted blind, inset LED ceiling lights, door leading to En-suite.
BEDROOM TWO 11' 7" x 8' 6" (3.55m x 2.61m) Laminate floor, radiator, built-in wardrobe/cupboard space, double-glazed window with fitted blind, inset LED ceiling lights.
BATHROOM Tiled floor, three piece bathroom suite with low level flush WC, pedestal sink with tiled surround, panel enclosed bath with silver mixer tap and shower attachment, part-tiled walls, double-glazed obscure window, ceiling light.
EXTERNAL SPACE Allocated parking space, visitor parking, communal gardens.
Additional Information
Tenure:
Leasehold
Ground Rent:
£367 per year
Service Charge:
£1,650 per year
Council Tax Band:
C
Mortgage calculator
Calculate your stamp duty
Results
Stamp Duty To Pay:
Effective Rate:
| Tax Band | % | Taxable Sum | Tax |
|---|
Eddington Crescent, Welwyn Garden City,
Struggling to find a property? Get in touch and we'll help you find your ideal property.
Welwyn Garden City
16 Howardsgate,
Welwyn Garden City,
Hertfordshire,
AL8 6BQ,
England