Standout Features
- A one bedroom, first floor retirement apartment for over 55’s
- Offering a spacious lounge/ dining room with bay window
- Modernised kitchen with integrated appliances
- Spacious bedroom with built-in wardrobe
- Re-fitted shower room
- Beautifully presented, a light and airy apartment
- Well maintained residence gardens
- Communal facilities to include residence lounge, laundry, and kitchen
- In-house manager during working hours
- Secure front door intercom access and emergency pull cords
Property Description
Being a short walk into the village centre to reach amenities, village hall, cafes, doctors, dentist, vets, pubs, plenty of shops and within an easy reach of local towns, villages, Berkswell train station and bus routes on hand.
This beautifully presented one bedroom, first floor apartment is ready to move in and lovely and light with a fresh modern decor. The owner has owned for a short number of years, but in that time, has refurbished the shower room, modernised the kitchen, as well as decorated throughout, fitted new electric heating and refitted carpets.
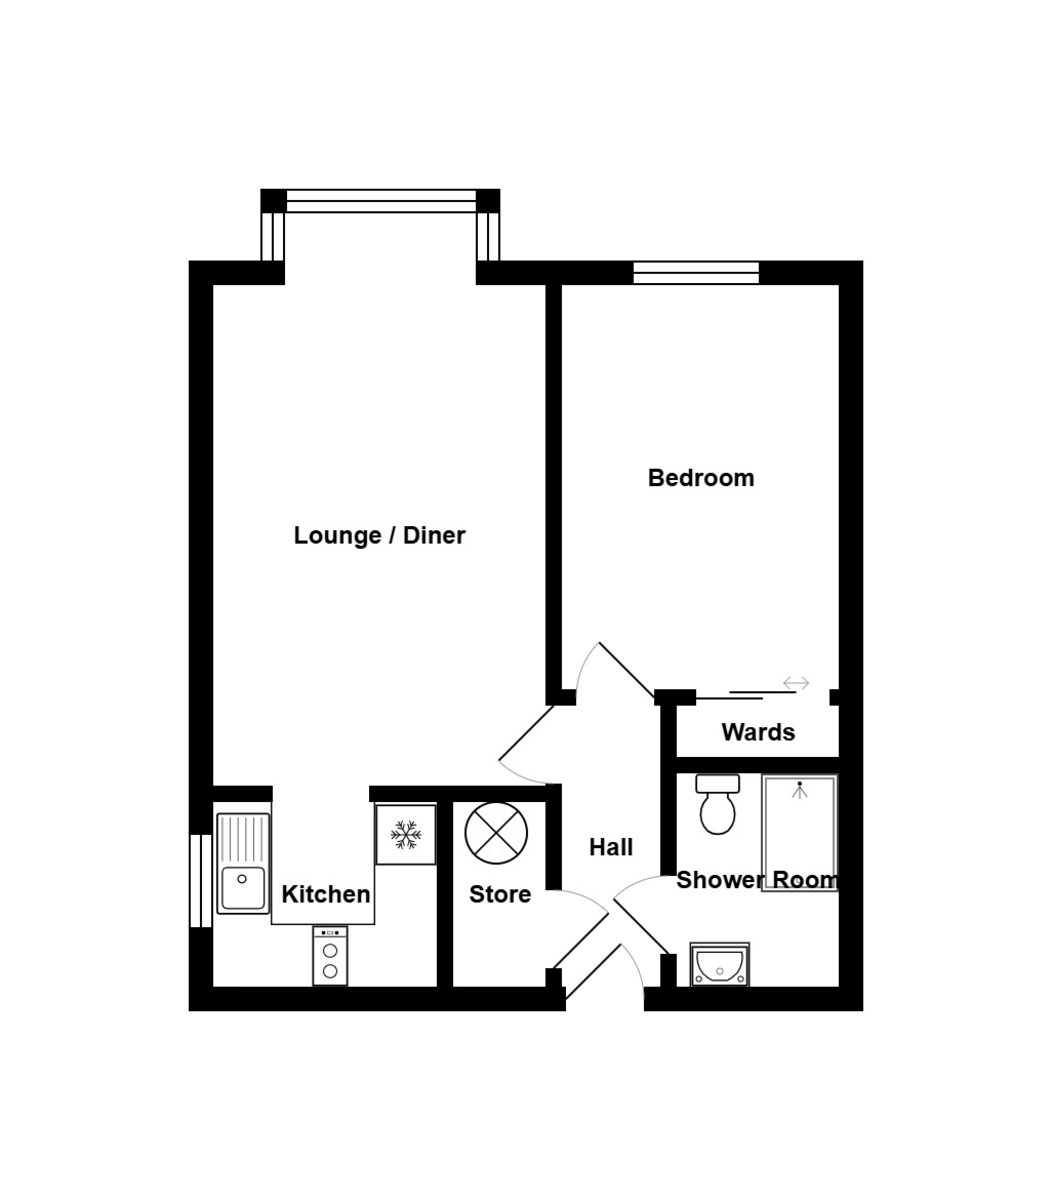
Once inside, you are greeted by a welcoming hallway with a handy storage and airing cupboard. The lounge dining space is a lovely size especially with a bay window to deliver more floor space and will easily fit your lounge furniture and a small dining breakfast table if needed. The kitchen has been modernised, with some integrated appliances, and a spacious double bedroom with fitted wardrobes and modern re-fitted shower room.
The development also provides good communal facilities, communal kitchen, residents lounge, laundry room, in-house manager and residents WC.
Approach
Rose Court is a retirement development of one and two bedroom apartments, set back from the roadside and a short walk to Balsall Common Village Centre. The development enjoys a residents car park which offers Comprehensive parking as well as wraparound gardens which are communal and well looked after.
Communal areas
This development has a fantastic community spirit. Whether you like to enjoy the peace and quiet of your own apartment, or are a social person and enjoy mixing with like-minded residence then you have the best of both worlds. The property has an on-site manager during business hours whilst the communal facilities present a communal ground floor kitchen, ground floor residence toilets, laundry, gardens and a comfortable residents lounge.
Hallway
Welcome inside this stylish property. The hallway is neutrally presented and carries the theme throughout the apartment whilst also having a generous airing cupboard which is good for hide-away storage. In the hallway is also the emergency pull cord should you require.
Lounge diner
The lounge diner is a lovely sized room, neutral presentation, light and bright particularly with the deep bay window to the front elevation with plenty of windows to ensure plenty of natural light flows into the living space. The room delivers excellent floor space, perfect for your sofas, chairs and media centre, whilst leaving space for either a small dining or breakfast table.
The owner is also replaced the electric storage units to be more modern and the plugs are all at mid-level for ease of reach. Within the lounge is a pool cord for assistance, and the handset for the communal door entrance on the ground floor for another level of comfort and peace of mind.
Kitchen
The kitchen opens from the lounge/diner through an archway. The owner has replaced the frontages to the cupboards, with a modern light grey work surface. There is also a sink and drainer, a two-ring electric Smeg hob, as well as a built-in fridge and freezer. There is a window to the side which opens to bring in natural light, with additional storage cabinets and plenty of power sockets around the work surface space for smaller appliances.
Bedroom
The bedroom is a generous size, again stylishly presented, being treated to a modern electric storage heater as well as offering good floor space for a large bed with plenty of space around for cabinets and having the benefit of a fitted wardrobe with smoked glass mirrored doors. There is a large opening window to the front elevation.
Shower room
The owner has replaced the showroom since occupying the property, which now delivers a step-in double sized shower with an electric shower unit complimented by sliding glass door. A light grey hi-gloss vanity unit for storage for your toiletries, with the sink, mixer tap and mirror set above. The toilet is dual flush, with with a wall mounted ladder radiator for your towels, and still leaving some floor space in the showroom for a washing basket and toiletry shelf.
Communal gardens
Not only does this development provide good communal facilities inside, but the gardens are beautifully kept extensive and provide a social space for your fellow residence, or perhaps when a family visit, or just somewhere peaceful to sit outside and relax on those nice sunny days.. although this development offers great gardens, you are only a short walk away from lavender Hall Park, as well as plenty of local countryside walks should you wish to venture out.
This beautifully presented one bedroom, first floor apartment is ready to move in and lovely and light with a fresh modern decor. The owner has owned for a short number of years, but in that time, has refurbished the shower room, modernised the kitchen, as well as decorated throughout, fitted new electric heating and refitted carpets.
Once inside, you are greeted by a welcoming hallway with a handy storage and airing cupboard. The lounge dining space is a lovely size especially with a bay window to deliver more floor space and will easily fit your lounge furniture and a small dining breakfast table if needed. The kitchen has been modernised, with some integrated appliances, and a spacious double bedroom with fitted wardrobes and modern re-fitted shower room.
The development also provides good communal facilities, communal kitchen, residents lounge, laundry room, in-house manager and residents WC.
Approach
Rose Court is a retirement development of one and two bedroom apartments, set back from the roadside and a short walk to Balsall Common Village Centre. The development enjoys a residents car park which offers Comprehensive parking as well as wraparound gardens which are communal and well looked after.
Communal areas
This development has a fantastic community spirit. Whether you like to enjoy the peace and quiet of your own apartment, or are a social person and enjoy mixing with like-minded residence then you have the best of both worlds. The property has an on-site manager during business hours whilst the communal facilities present a communal ground floor kitchen, ground floor residence toilets, laundry, gardens and a comfortable residents lounge.
Hallway
Welcome inside this stylish property. The hallway is neutrally presented and carries the theme throughout the apartment whilst also having a generous airing cupboard which is good for hide-away storage. In the hallway is also the emergency pull cord should you require.
Lounge diner
The lounge diner is a lovely sized room, neutral presentation, light and bright particularly with the deep bay window to the front elevation with plenty of windows to ensure plenty of natural light flows into the living space. The room delivers excellent floor space, perfect for your sofas, chairs and media centre, whilst leaving space for either a small dining or breakfast table.
The owner is also replaced the electric storage units to be more modern and the plugs are all at mid-level for ease of reach. Within the lounge is a pool cord for assistance, and the handset for the communal door entrance on the ground floor for another level of comfort and peace of mind.
Kitchen
The kitchen opens from the lounge/diner through an archway. The owner has replaced the frontages to the cupboards, with a modern light grey work surface. There is also a sink and drainer, a two-ring electric Smeg hob, as well as a built-in fridge and freezer. There is a window to the side which opens to bring in natural light, with additional storage cabinets and plenty of power sockets around the work surface space for smaller appliances.
Bedroom
The bedroom is a generous size, again stylishly presented, being treated to a modern electric storage heater as well as offering good floor space for a large bed with plenty of space around for cabinets and having the benefit of a fitted wardrobe with smoked glass mirrored doors. There is a large opening window to the front elevation.
Shower room
The owner has replaced the showroom since occupying the property, which now delivers a step-in double sized shower with an electric shower unit complimented by sliding glass door. A light grey hi-gloss vanity unit for storage for your toiletries, with the sink, mixer tap and mirror set above. The toilet is dual flush, with with a wall mounted ladder radiator for your towels, and still leaving some floor space in the showroom for a washing basket and toiletry shelf.
Communal gardens
Not only does this development provide good communal facilities inside, but the gardens are beautifully kept extensive and provide a social space for your fellow residence, or perhaps when a family visit, or just somewhere peaceful to sit outside and relax on those nice sunny days.. although this development offers great gardens, you are only a short walk away from lavender Hall Park, as well as plenty of local countryside walks should you wish to venture out.
Additional Information
Tenure:
Leasehold
Service Charge:
£2,860 per year
Council Tax Band:
B
Mortgage calculator
Calculate your stamp duty
Results
Stamp Duty To Pay:
Effective Rate:
| Tax Band | % | Taxable Sum | Tax |
|---|
Rose Court, Kenilworth Road, Balsall Common
Struggling to find a property? Get in touch and we'll help you find your ideal property.
Solihull
107 Hobs Moat Road,
Shirley,
Solihull,
West Midlands,
B92 8JN,
England