Standout Features
- Ground Floor
- Chain Free
- Gas Fired Central Heating
- Open Plan Living Space
- Close To Thriving Village Centre
- Amazing Value For Money
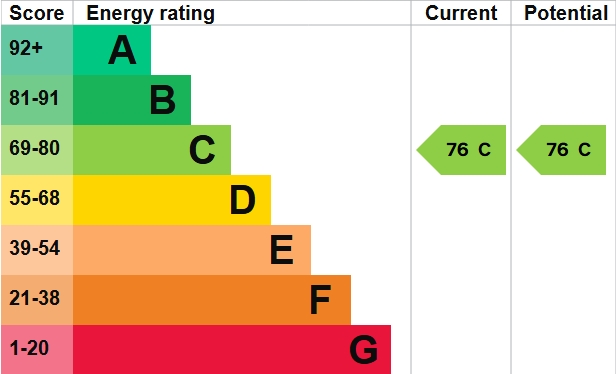
- EPC: C
- Ideal Investment Or First Time Buy
Property Description
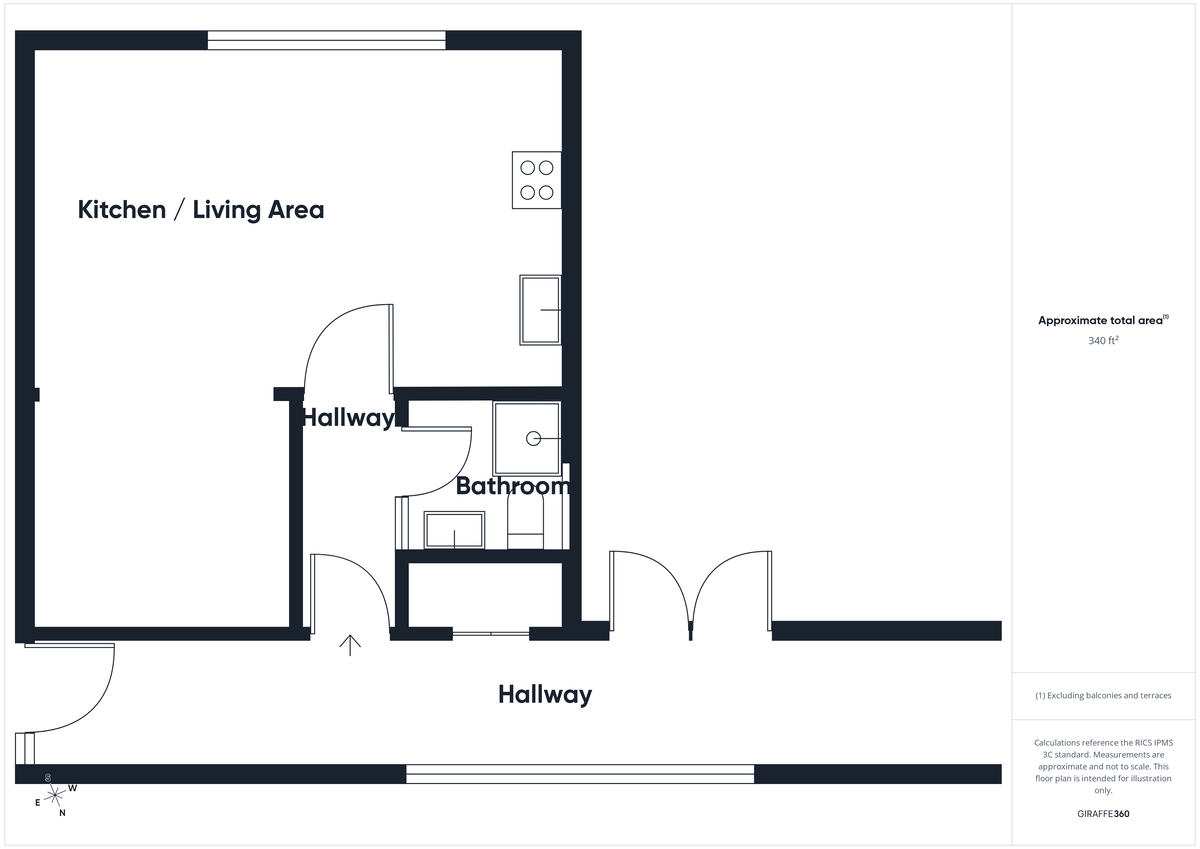
THE ACCOMMODATION COMPRISES: Chain free and move-in ready, this immaculate ground floor studio apartment is the perfect first purchase or investment opportunity. Enjoy bright and stylish accommodation, a modern shower room, well-kept communal grounds and resident parking. A smart little gem ready to go and just a short walk to the thriving village centre.
COMMUNAL ENTRANCE HALL: Telecom entry system, lifts and stairs to first floor, and communal boiler system
ENTRANCE HALL: Wood laminate floor, telecom entry phone.
SHOWER ROOM: Low level WC, pedestal wash hand basin, shower cubicle, extractor fan, stainless steel heated towel rail, tiled splash back, wood laminate floor.
OPEN PLAN KITCHEN LIVING ROOM: 17' 08" x 11' 02" (5.38m x 3.4m) Window to side, partial wood laminate flooring, stainless steel inset drainer, mixer tap over, cupboard under, range of wall mounted units, work surfaces with units under, electric hob, oven under, extractor hood over, eye-level microwave, integrated fridge freezer and washing machine.
OPEN TO -
BEDROOM AREA: 8' 06" x 8' 01" (2.59m x 2.46m) Wood laminate floor, fold-up bed.
OUTSIDE: Communal car park, drying area and bin store. Communal gardens laid to lawn and path to village centre and shops.
ADDITIONAL INFORMATION: Council Tax Band: A
Local Authority: West Suffolk Council
Mains electricity, water and drains connected
Vacant possession on completion
LEASEHOLD:
Lease length: 112 years remaining
Service charge: £2669.72 including the ground rent and gas bill.
ENERGY PERFORMANCE RATING: TBC A full copy of the report can be obtained from the Sales Agent.
VIEWING ARRANGEMENTS: Strictly by appointment with the Sales Agent, Martin & Co please call 01284 701511 to arrange a viewing.
COMMUNAL ENTRANCE HALL: Telecom entry system, lifts and stairs to first floor, and communal boiler system
ENTRANCE HALL: Wood laminate floor, telecom entry phone.
SHOWER ROOM: Low level WC, pedestal wash hand basin, shower cubicle, extractor fan, stainless steel heated towel rail, tiled splash back, wood laminate floor.
OPEN PLAN KITCHEN LIVING ROOM: 17' 08" x 11' 02" (5.38m x 3.4m) Window to side, partial wood laminate flooring, stainless steel inset drainer, mixer tap over, cupboard under, range of wall mounted units, work surfaces with units under, electric hob, oven under, extractor hood over, eye-level microwave, integrated fridge freezer and washing machine.
OPEN TO -
BEDROOM AREA: 8' 06" x 8' 01" (2.59m x 2.46m) Wood laminate floor, fold-up bed.
OUTSIDE: Communal car park, drying area and bin store. Communal gardens laid to lawn and path to village centre and shops.
ADDITIONAL INFORMATION: Council Tax Band: A
Local Authority: West Suffolk Council
Mains electricity, water and drains connected
Vacant possession on completion
LEASEHOLD:
Lease length: 112 years remaining
Service charge: £2669.72 including the ground rent and gas bill.
ENERGY PERFORMANCE RATING: TBC A full copy of the report can be obtained from the Sales Agent.
VIEWING ARRANGEMENTS: Strictly by appointment with the Sales Agent, Martin & Co please call 01284 701511 to arrange a viewing.
Additional Information
Tenure:
Leasehold
Council Tax Band:
A
Mortgage calculator
Calculate your stamp duty
Results
Stamp Duty To Pay:
Effective Rate:
| Tax Band | % | Taxable Sum | Tax |
|---|
Stanton, Bury St Edmunds, Suffolk
Struggling to find a property? Get in touch and we'll help you find your ideal property.

Bury St Edmunds
Crescent House,
28 Angel Hill,
Bury St. Edmunds,
Suffolk,
IP33 1UZ,
England