Standout Features
- SPACIOUS 3 BEDROOM DETACHED FAMILY HOME
- MODERN DECOR AND APPLIANCES
- EXTENDED ACCOMMODATION
- LANDSCAPED REAR GARDEN
- VIEWING HIGHLY RECOMMENDED
- DRIVEWAY PARKING
- WELL PRESENTED THROUGHOUT
- EN-SUITE SHOWER ROOM
- CINEMA ROOM
- HOME OFFICE
Property Description
DISCRIPTION Situated within a highly regarded residential location, this beautifully presented and thoughtfully extended three-bedroom detached family home offers stylish, versatile living space ideally suited to modern family life.
Finished to an excellent standard throughout, the property extends to approximately 969 sq ft and briefly comprises a welcoming entrance hallway, a contemporary fitted kitchen/dining room designed for both everyday living and entertaining, a spacious principal lounge, and a stunning orangery overlooking the rear garden. Further ground floor accommodation includes a dedicated home office/study, practical utility room, and a cleverly converted garage providing additional flexible living space.
To the first floor are three generously proportioned bedrooms, including a superb principal bedroom with modern en-suite facilities, alongside a stylish contemporary family bathroom.
Externally, the property continues to impress with a substantial rear garden featuring a patio seating area ideal for outdoor entertaining and family enjoyment. To the front, a spacious driveway provides ample off-road parking, while the addition of solar panels enhances the home's energy efficiency and long-term appeal.
Perfectly positioned for growing families, the property falls within the catchment area for highly regarded schools including St Michael's CofE Primary School, Howe Bridge, and benefits from excellent commuter links via the nearby M61 motorway network. A wide range of local amenities, shops, parks, and transport connections are also within easy reach.
Properties of this calibre in such desirable locations rarely remain available for long. Early viewing is strongly recommended to fully appreciate the quality, space, and lifestyle this exceptional family home has to offer.
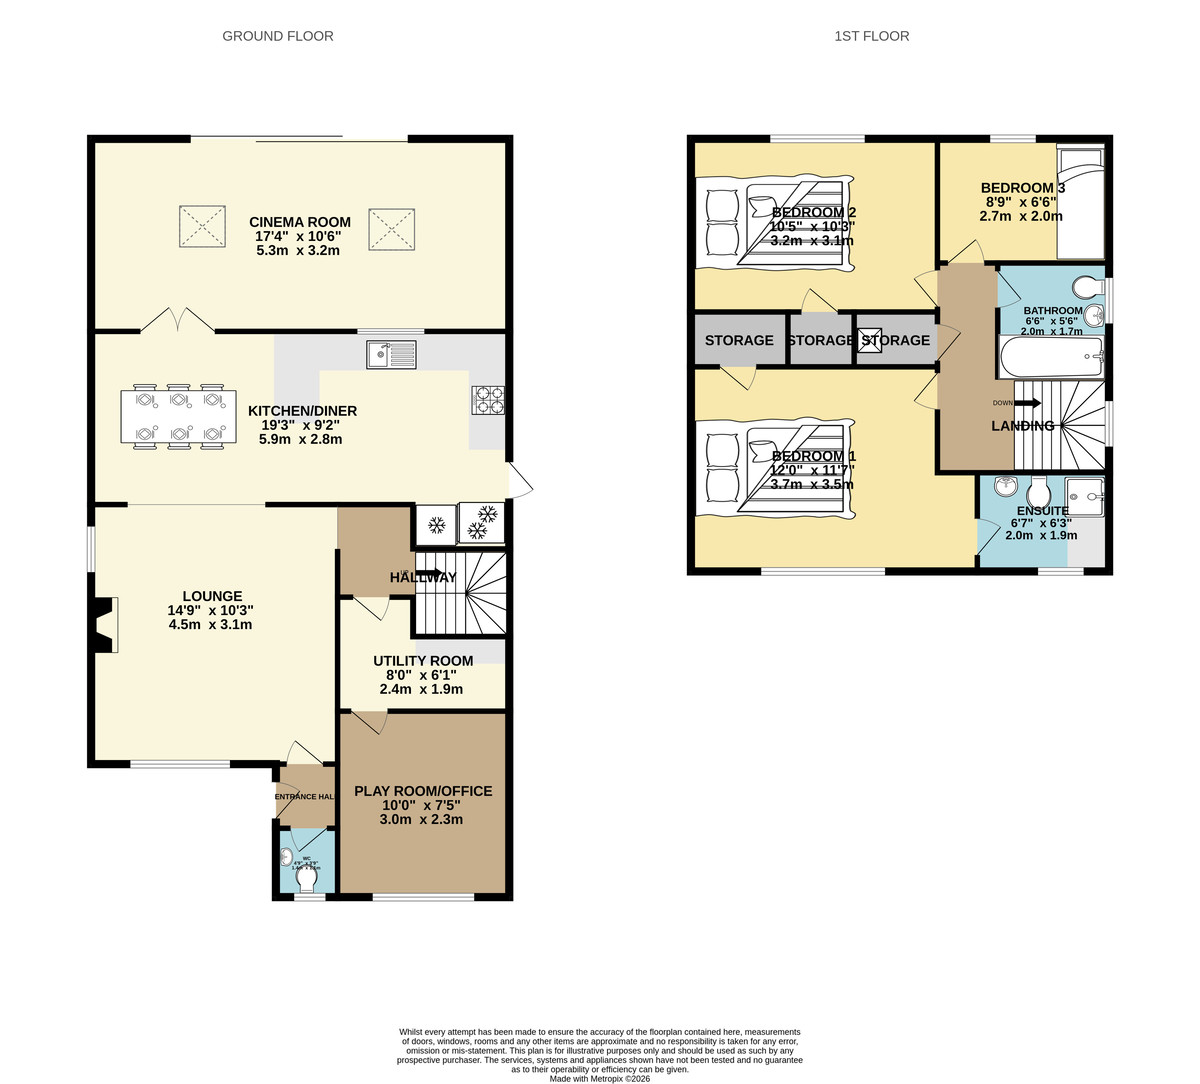
LOUNGE 14' 9" x 10' 3" (4.5m x 3.12m)
GUEST W.C 3' 9" x 4' 9" (1.14m x 1.45m)
OFFICE/PLAY ROOM 10' 0" x 7' 11" (3.05m x 2.41m)
UTILITY ROOM 6' 1" x 8' 0" (1.85m x 2.44m)
KITCHEN/DINER 19' 3" x 9' 3" (5.87m x 2.82m)
CINEMA ROOM 17' 4" x 10' 6" (5.28m x 3.2m)
BEDROOM ONE 11' 7" x 12' 0" (3.53m x 3.66m)
ENSUITE 6' 7" x 4' 3" (2.01m x 1.3m)
BEDRROM TWO 10' 3" x 10' 5" (3.12m x 3.18m)
BEDROOM THREE 6' 6" x 8' 9" (1.98m x 2.67m)
BATHROOM 6' 6" x 5' 6" (1.98m x 1.68m)
Finished to an excellent standard throughout, the property extends to approximately 969 sq ft and briefly comprises a welcoming entrance hallway, a contemporary fitted kitchen/dining room designed for both everyday living and entertaining, a spacious principal lounge, and a stunning orangery overlooking the rear garden. Further ground floor accommodation includes a dedicated home office/study, practical utility room, and a cleverly converted garage providing additional flexible living space.
To the first floor are three generously proportioned bedrooms, including a superb principal bedroom with modern en-suite facilities, alongside a stylish contemporary family bathroom.
Externally, the property continues to impress with a substantial rear garden featuring a patio seating area ideal for outdoor entertaining and family enjoyment. To the front, a spacious driveway provides ample off-road parking, while the addition of solar panels enhances the home's energy efficiency and long-term appeal.
Perfectly positioned for growing families, the property falls within the catchment area for highly regarded schools including St Michael's CofE Primary School, Howe Bridge, and benefits from excellent commuter links via the nearby M61 motorway network. A wide range of local amenities, shops, parks, and transport connections are also within easy reach.
Properties of this calibre in such desirable locations rarely remain available for long. Early viewing is strongly recommended to fully appreciate the quality, space, and lifestyle this exceptional family home has to offer.
LOUNGE 14' 9" x 10' 3" (4.5m x 3.12m)
GUEST W.C 3' 9" x 4' 9" (1.14m x 1.45m)
OFFICE/PLAY ROOM 10' 0" x 7' 11" (3.05m x 2.41m)
UTILITY ROOM 6' 1" x 8' 0" (1.85m x 2.44m)
KITCHEN/DINER 19' 3" x 9' 3" (5.87m x 2.82m)
CINEMA ROOM 17' 4" x 10' 6" (5.28m x 3.2m)
BEDROOM ONE 11' 7" x 12' 0" (3.53m x 3.66m)
ENSUITE 6' 7" x 4' 3" (2.01m x 1.3m)
BEDRROM TWO 10' 3" x 10' 5" (3.12m x 3.18m)
BEDROOM THREE 6' 6" x 8' 9" (1.98m x 2.67m)
BATHROOM 6' 6" x 5' 6" (1.98m x 1.68m)
Additional Information
Tenure:
Leasehold
Ground Rent:
£150 per year
Mortgage calculator
Calculate your stamp duty
Results
Stamp Duty To Pay:
Effective Rate:
| Tax Band | % | Taxable Sum | Tax |
|---|
Gadbury Fold, Atherton, Manchester
Struggling to find a property? Get in touch and we'll help you find your ideal property.