Standout Features
- Modern Two Bedroom End Terraced Home
- Desirable Location
- Excellent Condition Throughout
- No Forward Chain
- Driveway Parking for Two Cars
- Ground Floor W/C
- 4 Years Development Guarantee Remaining
- Ideal First Home
Property Description
This modern two-bedroom home is situated in the popular Corelli residential area in Sherborne. Featuring a living room, kitchen/diner, cloakroom, two double bedrooms, family bathroom, gardens and driveway parking for two cars. Would make the perfect family home and ideal for first time buyers. Being sold with no forward chain, viewing is highly recommended.
ENTRANCE HALL Upon entering the property you are welcomed into a bright and airy entrance hall which provides access to the living room, cloakroom and the stairs which rise ahead to the first floor. The hall has neutrally decorated walls and wooden laminate flooring. One radiator.
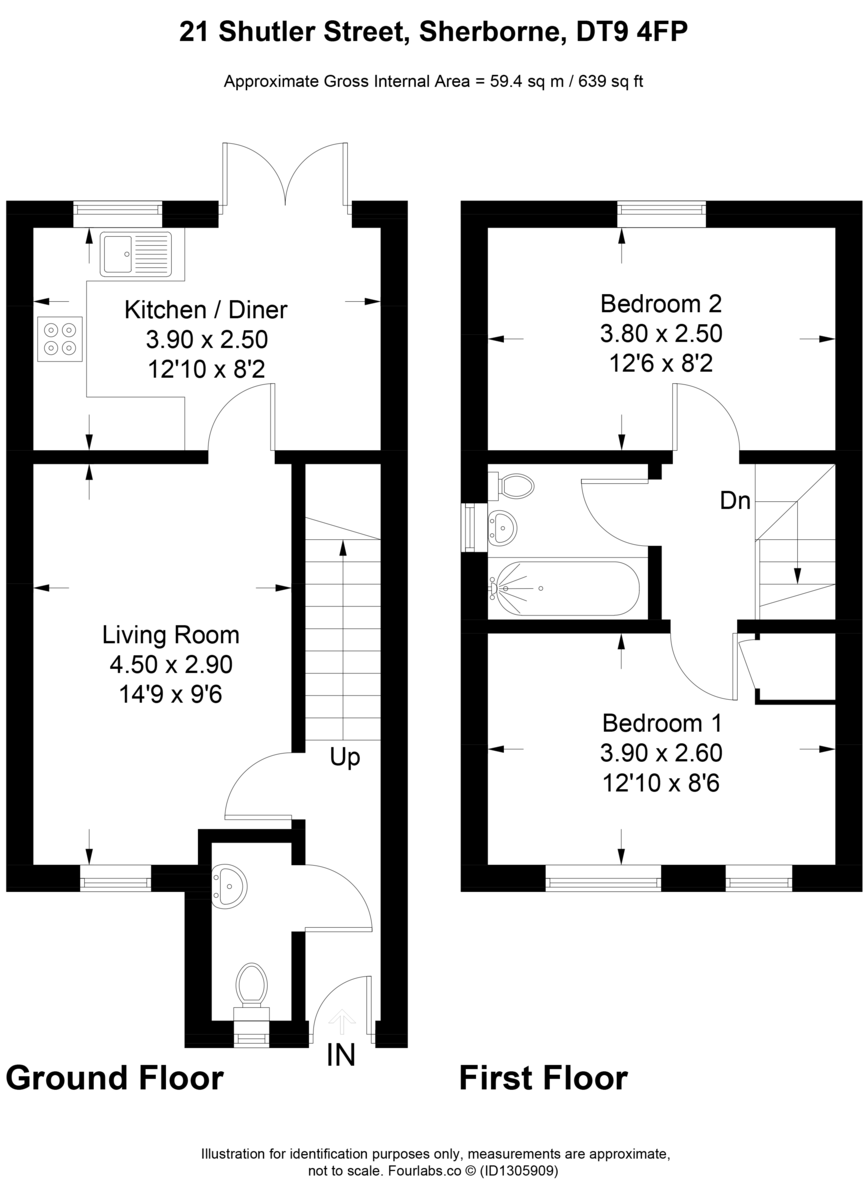
LIVING ROOM 14' 9" x 9' 6" (4.5m x 2.9m) A good-sized living room with a double glazed window to the front of the property. Understairs storage cupboard. Neutrally decorated walls and wooden laminate flooring. One radiator.
KITCHEN/DINER 12' 9" x 8' 2" (3.9m x 2.5m) A modern kitchen fitted with a mixture of light grey cabinets and drawers. Plentiful wooden laminate work surfaces with an inset stainless steel basin and drainer. Integrated fridge/freezer, dishwasher, washing machine, electric oven and gas hob with cooker hood above. Double glazed window and French doors to the rear garden. Space for dining table and chairs. Neutral walls with a navy blue feature wall and wooden laminate flooring. One radiator.
CLOAKROOM The downstairs cloakroom has a two-piece suite that comprises of a white w/c and hand basin. White and blue walls with tiled flooring. Obscure double glazed window to the front. One radiator.
STAIRS AND LANDING The carpeted stairs rise to the first floor landing which provides access to the two double bedrooms, family bathroom and the loft hatch above. The landing has neutrally decorated walls and grey carpet. White wooden banister.
MASTER BEDROOM 12' 9" x 8' 6" (3.9m x 2.6m) A double bedroom featuring a built-in wardrobe with mirrored sliding doors and separate storage cupboard. Neutrally decorated walls and grey carpet. Two double glazed windows to the front of the property. One radiator.
FAMILY BATHROOM A modern bathroom complete with a three-piece suite that comprises of a white w/c, bathtub with fitted shower and hand basin with vanity unit below. Wall mounted vanity mirror. Heated towel rail. Grey tiled walls and flooring. Obscure double glazed window to the side of the property.
BEDROOM TWO 12' 5" x 8' 2" (3.8m x 2.5m) A double bedroom with double glazed window to the rear of the property. Neutral walls and grey carpet. One radiator.
OUTSIDE To the front of the property is driveway parking suitable for two cars in tandem. Front garden laid with stone chippings and side gate access to the rear garden. To the rear of the property is a private and enclosed garden laid with patio, synthetic turf and decking. Raised bed border and garden shed. External water outlet. The perfect low-maintenance sun trap.
ADDITIONAL INFORMATION Part of Phase-3 to the popular Corelli Estate this home benefits from 4 years development warranty.
Annual Service Charge: £182.00
VIEWING Strictly by a scheduled appointment with the agents at Martin&Co Yeovil.
ENTRANCE HALL Upon entering the property you are welcomed into a bright and airy entrance hall which provides access to the living room, cloakroom and the stairs which rise ahead to the first floor. The hall has neutrally decorated walls and wooden laminate flooring. One radiator.
LIVING ROOM 14' 9" x 9' 6" (4.5m x 2.9m) A good-sized living room with a double glazed window to the front of the property. Understairs storage cupboard. Neutrally decorated walls and wooden laminate flooring. One radiator.
KITCHEN/DINER 12' 9" x 8' 2" (3.9m x 2.5m) A modern kitchen fitted with a mixture of light grey cabinets and drawers. Plentiful wooden laminate work surfaces with an inset stainless steel basin and drainer. Integrated fridge/freezer, dishwasher, washing machine, electric oven and gas hob with cooker hood above. Double glazed window and French doors to the rear garden. Space for dining table and chairs. Neutral walls with a navy blue feature wall and wooden laminate flooring. One radiator.
CLOAKROOM The downstairs cloakroom has a two-piece suite that comprises of a white w/c and hand basin. White and blue walls with tiled flooring. Obscure double glazed window to the front. One radiator.
STAIRS AND LANDING The carpeted stairs rise to the first floor landing which provides access to the two double bedrooms, family bathroom and the loft hatch above. The landing has neutrally decorated walls and grey carpet. White wooden banister.
MASTER BEDROOM 12' 9" x 8' 6" (3.9m x 2.6m) A double bedroom featuring a built-in wardrobe with mirrored sliding doors and separate storage cupboard. Neutrally decorated walls and grey carpet. Two double glazed windows to the front of the property. One radiator.
FAMILY BATHROOM A modern bathroom complete with a three-piece suite that comprises of a white w/c, bathtub with fitted shower and hand basin with vanity unit below. Wall mounted vanity mirror. Heated towel rail. Grey tiled walls and flooring. Obscure double glazed window to the side of the property.
BEDROOM TWO 12' 5" x 8' 2" (3.8m x 2.5m) A double bedroom with double glazed window to the rear of the property. Neutral walls and grey carpet. One radiator.
OUTSIDE To the front of the property is driveway parking suitable for two cars in tandem. Front garden laid with stone chippings and side gate access to the rear garden. To the rear of the property is a private and enclosed garden laid with patio, synthetic turf and decking. Raised bed border and garden shed. External water outlet. The perfect low-maintenance sun trap.
ADDITIONAL INFORMATION Part of Phase-3 to the popular Corelli Estate this home benefits from 4 years development warranty.
Annual Service Charge: £182.00
VIEWING Strictly by a scheduled appointment with the agents at Martin&Co Yeovil.
Additional Information
Tenure:
Freehold
Service Charge:
£182 per year
Council Tax Band:
C
Mortgage calculator
Calculate your stamp duty
Results
Stamp Duty To Pay:
Effective Rate:
| Tax Band | % | Taxable Sum | Tax |
|---|
Shutler Street, Sherborne
Struggling to find a property? Get in touch and we'll help you find your ideal property.