Standout Features
- Popular Location
- Ensuite to Master Bedroom
- Enclosed Rear Garden
- Upgraded Kitchen
- Upgraded Bathrooms
- Under NHBC Warranty
- Close to Amenities
- Road Links to M1
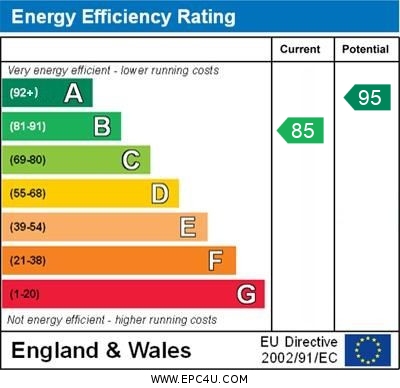
- EPC Rating B
- Council Tax Band C
Property Description
Offered for sale with no upward chain, this beautifully presented three bedroom family home offers spacious and versatile accommodation throughout, ideal for modern family living. Benefitting from a garage and off-road parking, the property is perfectly positioned and ready to move straight into.
Beautifully maintained throughout, the home features a stylish fitted kitchen with dining space, a bright and spacious living room with French doors opening onto the rear garden, a contemporary family bathroom and a generous master bedroom with ensuite shower room. The property offers a fantastic balance of practical living space and comfortable family accommodation.
Outside, the enclosed rear garden enjoys a spacious paved seating area leading onto a lawned garden with established borders, creating an ideal space for relaxing, entertaining and enjoying family life.
A fantastic home with plenty to offer, combining modern presentation with practical features early viewing is highly recommended to fully appreciate the size and quality of accommodation on offer.
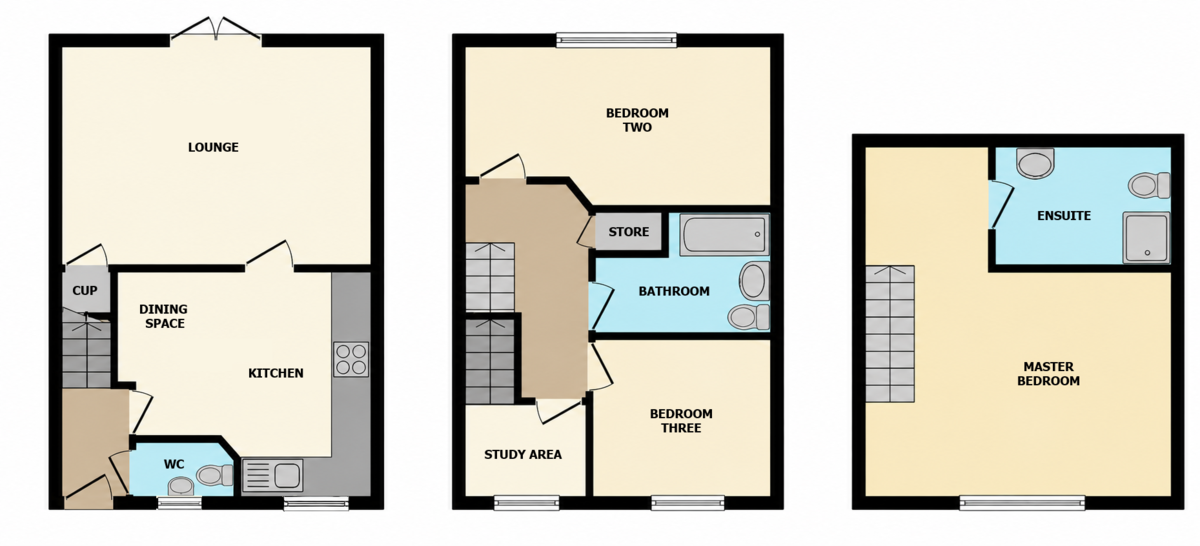
ENTRANCE HALL Having a radiator and stairs leading up to the first floor.
KITCHEN 5' 10" x 13' 4" (1.78m x 4.08m) Having a range of wall and base units with worktop over, sink and drainer with mixer tap, integrated oven, gas hob with extractor fan above, integrated dishwasher and plumbing for a washing machine and space for fridge-freezer, dining space, radiator, and window to the front elevation.
LIVING ROOM 11' 8" x 14' 8" (3.58m x 4.49m) Having a radiator and French doors leading out to the rear garden.
DOWNSTAIRS CLOAK Having a low level WC, wash basin, radiator, and window to the front elevation.
LANDING Having a radiator and housing bedroom two and bedroom three.
BEDROOM TWO 8' 8" x 14' 8" (2.66m x 4.48m) Having a radiator and window to the rear elevation.
BEDROOM THREE 8' 1" x 9' 4" (2.47m x 2.87m) Having a radiator and window to the front elevation.
STUDY 5' 9" x 6' 3" (1.76m x 1.93m) Having a radiator, stairs leading up to the master bedroom and a window to the front elevation.
BATHROOM Having a contemporary three-piece suite comprising a fitted bath with overhead shower and glass screen, low level WC, vanity hand basin with storage beneath. illuminated mirror, chrome heated towel rail, extractor fan, and window to the side elevation.
MASTER BEDROOM 14' 8" x 18' 9" (4.48m x 5.73m) Having two radiators, window to the rear elevation, and access to the ensuite.
ENSUITE Complete with a walk-in shower cubicle, low level WC, hand basin, storage cupboard, and velux window.
OUTSIDE Rear garden featuring a spacious paved patio seating area leading onto a lawned garden with established borders and enclosed fencing offering a good level of privacy.
DISCLAIMER Whilst we endeavour to make our sales details accurate and reliable, if there is any point which is of particular importance to you, please contact the office and we will be pleased to check the information. Do so, particularly if contemplating travelling some distance. All measurements are approximate and have been taken using a laser tape measure and therefore, may be subject to a small margin of error.
The mention of any appliances and/or services within these sales particulars does not imply they are in full and efficient working order. It is believed that this property is Freehold , but we are unable to confirm this as we have no access to the documentation. Should you proceed with the purchase of this property these details must be verified by your Solicitor. .Full written quotation available on request. A suitable life policy may be required. Loans subject to status. Minimum age 18.
Our team of qualified Financial Consultants can provide you with up to the minute information on many of the rates available. To arrange an appointment, telephone this office. YOUR HOME IS AT RISK IF YOU DO NOT KEEP UP REPAYMENTS ON A MORTGAGE OR OTHER LOANS SECURED ON IT.
Beautifully maintained throughout, the home features a stylish fitted kitchen with dining space, a bright and spacious living room with French doors opening onto the rear garden, a contemporary family bathroom and a generous master bedroom with ensuite shower room. The property offers a fantastic balance of practical living space and comfortable family accommodation.
Outside, the enclosed rear garden enjoys a spacious paved seating area leading onto a lawned garden with established borders, creating an ideal space for relaxing, entertaining and enjoying family life.
A fantastic home with plenty to offer, combining modern presentation with practical features early viewing is highly recommended to fully appreciate the size and quality of accommodation on offer.
ENTRANCE HALL Having a radiator and stairs leading up to the first floor.
KITCHEN 5' 10" x 13' 4" (1.78m x 4.08m) Having a range of wall and base units with worktop over, sink and drainer with mixer tap, integrated oven, gas hob with extractor fan above, integrated dishwasher and plumbing for a washing machine and space for fridge-freezer, dining space, radiator, and window to the front elevation.
LIVING ROOM 11' 8" x 14' 8" (3.58m x 4.49m) Having a radiator and French doors leading out to the rear garden.
DOWNSTAIRS CLOAK Having a low level WC, wash basin, radiator, and window to the front elevation.
LANDING Having a radiator and housing bedroom two and bedroom three.
BEDROOM TWO 8' 8" x 14' 8" (2.66m x 4.48m) Having a radiator and window to the rear elevation.
BEDROOM THREE 8' 1" x 9' 4" (2.47m x 2.87m) Having a radiator and window to the front elevation.
STUDY 5' 9" x 6' 3" (1.76m x 1.93m) Having a radiator, stairs leading up to the master bedroom and a window to the front elevation.
BATHROOM Having a contemporary three-piece suite comprising a fitted bath with overhead shower and glass screen, low level WC, vanity hand basin with storage beneath. illuminated mirror, chrome heated towel rail, extractor fan, and window to the side elevation.
MASTER BEDROOM 14' 8" x 18' 9" (4.48m x 5.73m) Having two radiators, window to the rear elevation, and access to the ensuite.
ENSUITE Complete with a walk-in shower cubicle, low level WC, hand basin, storage cupboard, and velux window.
OUTSIDE Rear garden featuring a spacious paved patio seating area leading onto a lawned garden with established borders and enclosed fencing offering a good level of privacy.
DISCLAIMER Whilst we endeavour to make our sales details accurate and reliable, if there is any point which is of particular importance to you, please contact the office and we will be pleased to check the information. Do so, particularly if contemplating travelling some distance. All measurements are approximate and have been taken using a laser tape measure and therefore, may be subject to a small margin of error.
The mention of any appliances and/or services within these sales particulars does not imply they are in full and efficient working order. It is believed that this property is Freehold , but we are unable to confirm this as we have no access to the documentation. Should you proceed with the purchase of this property these details must be verified by your Solicitor. .Full written quotation available on request. A suitable life policy may be required. Loans subject to status. Minimum age 18.
Our team of qualified Financial Consultants can provide you with up to the minute information on many of the rates available. To arrange an appointment, telephone this office. YOUR HOME IS AT RISK IF YOU DO NOT KEEP UP REPAYMENTS ON A MORTGAGE OR OTHER LOANS SECURED ON IT.
Additional Information
Tenure:
Freehold
Council Tax Band:
B
Mortgage calculator
Calculate your stamp duty
Results
Stamp Duty To Pay:
Effective Rate:
| Tax Band | % | Taxable Sum | Tax |
|---|
Caraway Drive, Shirebrook, Mansfield
Struggling to find a property? Get in touch and we'll help you find your ideal property.