Standout Features
- Chain Free
- Semi-detached freehold house
- Modernisation and project potential
- Close to Newark town centre
- Excellent rail links to London
- Access to Nottingham and Lincoln
- Near schools and local amenities
- Two double bedrooms
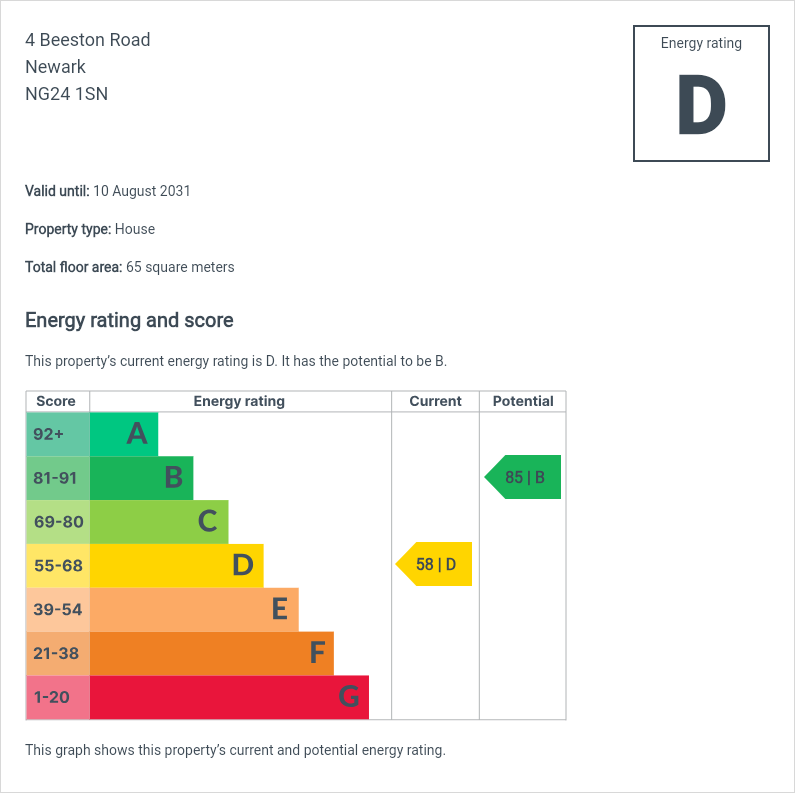
- EPC rating D
- Council Tax B
Property Description
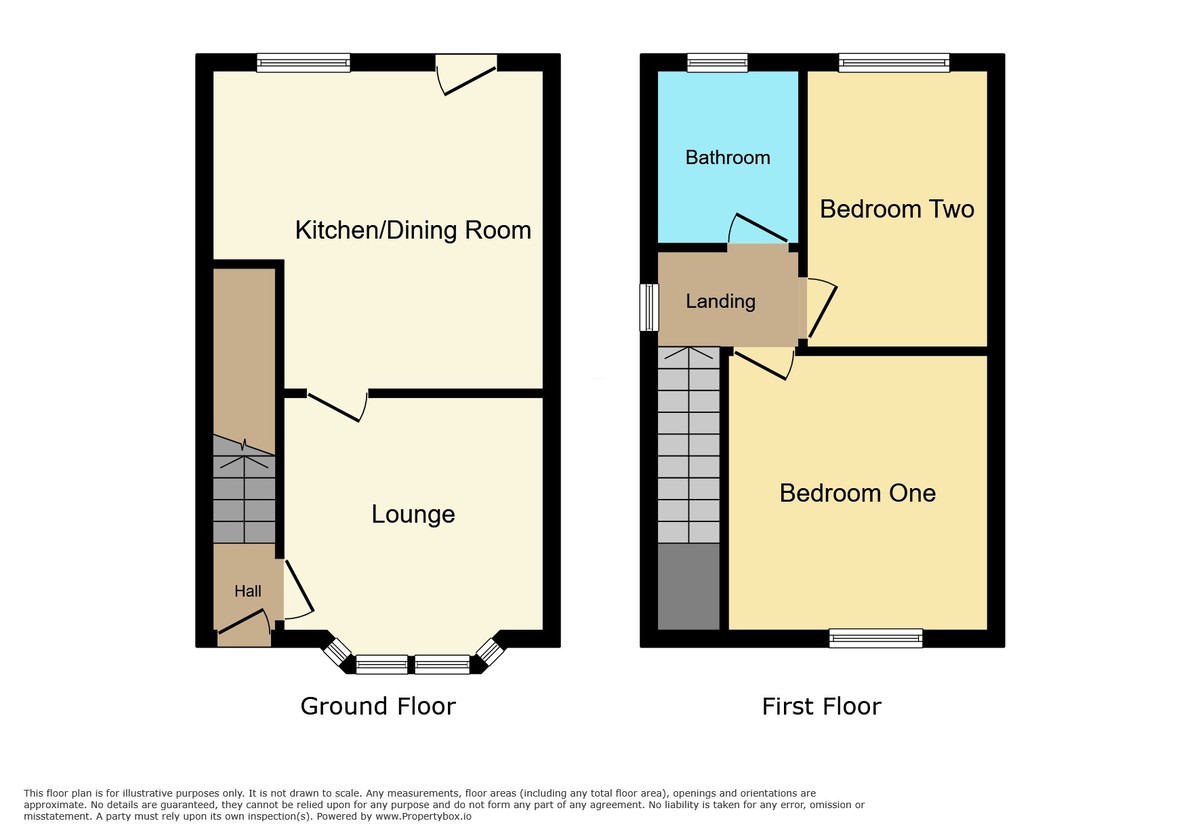
Entrance Hall Stairs rising to first floor.
LOUNGE 13' 1" x 11' 9" (4m x 3.6m)
DINING KITCHEN 16' 4" x 12' 6" (5m x 3.82m)
FIRST FLOOR LANDING Access to the loft, window to the side elevation and doors to:-
BEDROOM 1 13' 2" x 9' 10" (4.02m x 3m)
BEDROOM 2 12' 5" x 8' 10" (3.8m x 2.7m)
BATHROOM 9' 6" x 7' 10" (2.9m x 2.4m)
LOUNGE 13' 1" x 11' 9" (4m x 3.6m)
DINING KITCHEN 16' 4" x 12' 6" (5m x 3.82m)
FIRST FLOOR LANDING Access to the loft, window to the side elevation and doors to:-
BEDROOM 1 13' 2" x 9' 10" (4.02m x 3m)
BEDROOM 2 12' 5" x 8' 10" (3.8m x 2.7m)
BATHROOM 9' 6" x 7' 10" (2.9m x 2.4m)
Additional Information
Tenure:
Freehold
Council Tax Band:
B
Mortgage calculator
Calculate your stamp duty
Results
Stamp Duty To Pay:
Effective Rate:
| Tax Band | % | Taxable Sum | Tax |
|---|
Beeston Road, Newark, Notts
Struggling to find a property? Get in touch and we'll help you find your ideal property.