Standout Features
- Non Estate & Chain Free
- 4 Good Size Bedrooms
- Cloakroom
- 3 Reception Rooms
- 2 Bathrooms
- Offering Good Degree Of Privacy
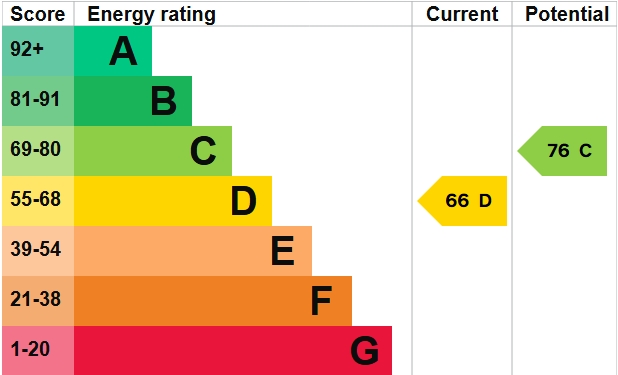
- EPC
- Driveway & Garage
Property Description
Tucked away in the sought after village of Fornham All Saints, this chain free detached home offers space, privacy and flexibility in equal measure. Featuring 4 good size bedrooms, 2 bathrooms, living room and dining room to the front, plus a cosy snug opening onto the rear garden and kitchen, creating a brilliant everyday hub. Outside, the generous driveway provides plenty of parking and access to the garage with mezzanine landing, perfect for storage, hobbies or workshop space. Homes in this location rarely stay available for long. Arrange your viewing today before this Suffolk hideaway disappears into somebody else's storybook.
THE ACCOMMODATION COMPRISES:
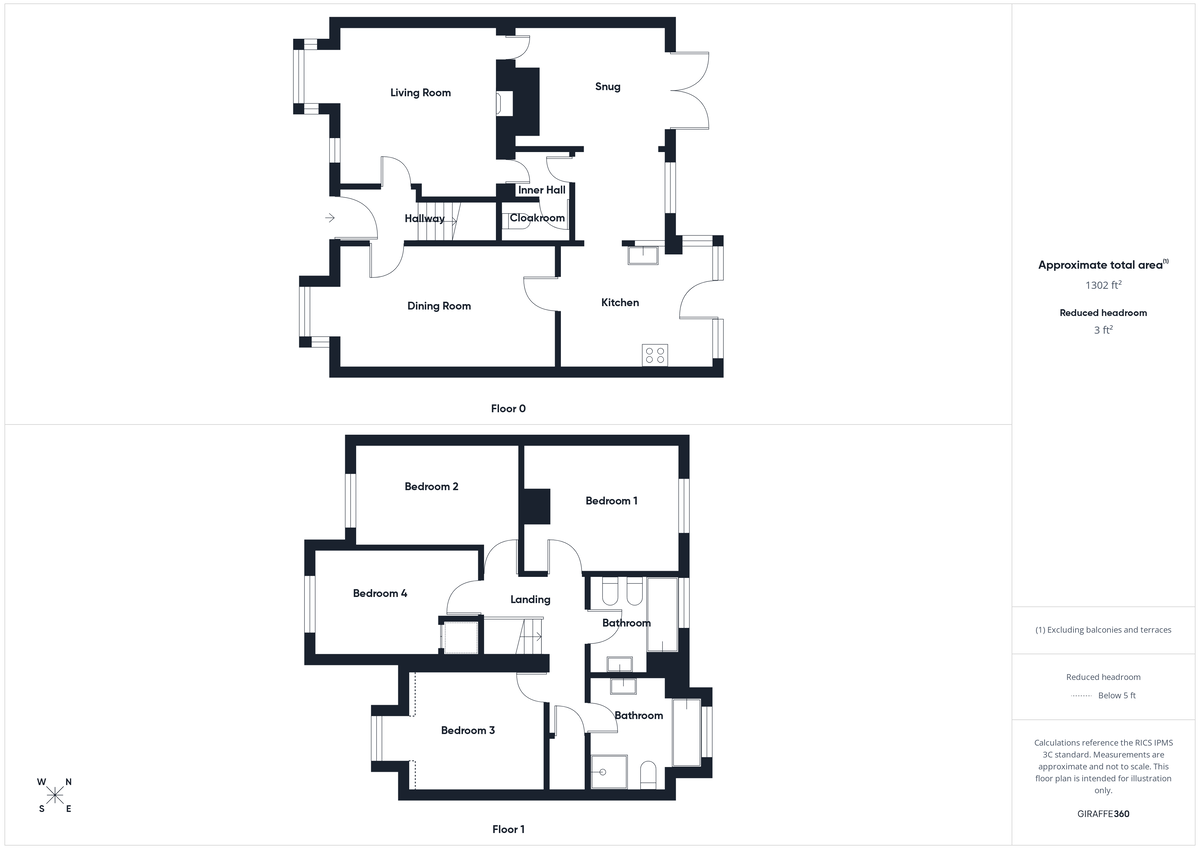
ENTRANCE HALL: Radiator, stairs to first floor.
LIVING ROOM: 15' 08" into Bay, 13' 00" min x 13' 02" (4.78m/3.96m x 4.01m) Bay window to front, second window to front, feature coal effect fireplace with Adam style surround and granite hearth, radiator, TV point, door to inner hall.
INNER HALL: Door to snug and cloakroom.
CLOAKROOM: Low level WC, wash hand basin, radiator, extractor fan.
SNUG: 17' 00" x 12' 00" max, 7' 01" min (5.18m x 3.66m/2.16m) Window to rear, glazed door with matching panel to garden, radiator, open to kitchen.
KITCHEN: 12' 00" x 9' 02" (3.66m x 2.79m) Two windows to rear, window to side, part glazed door to garden. One and a quarter stainless steel inset drainer, mixer tap over, cupboard under, range of wall mounted units, work surfaces with units under, tiled splash back, electric cooker point with extractor hood over, space for fridge freezer, space and plumbing for washing machine, door to dining room.
DINING ROOM: 19' 00" into bay, 16' 08"min x 9' 08" (5.79m/5.08m x 2.95m) Bay window to front, radiator, door to hall.
BEDROOM ONE: 13' 02" into recess, 10' 09" (4.01m/3.28m x 2.95m) x 9' 08" Window to front, TV point, radiator.
BEDROOM TWO: 12' 03" x 10' 00" (3.73m x 3.05m) Window to rear, radiator, TV point.
BEDROOM THREE: 13' 00" x 8' 00" (3.96m x 2.44m) Window to front, radiator.
BEDROOM FOUR: 12' 09" max x 9' 08" (3.89m x 2.95m) Window to front, radiator, wardrobe.
BATHROOM: Low level WC, panelled bath, fully tiled walls, ceramic tiled floor, wash hand basin with storage cupboard under, light and shaver socket, bidet, stainless steel heated towel rail, window to rear.
BATHROOM TWO: Low level WC, shower cubicle, panelled bath, wash hand basin with cupboard under, fully tiled walls, heated towel rail, light and shaver socket, ceramic tiled floor.
OUTSIDE There is a driveway providing ample carparking leading to garage with up and over door, light and power connected and mezzanine landing.
ADDITIONAL INFORMATION: Council Tax Band: E
Local Authority: West Suffolk
Mains water, electricity connected
Vacant possession upon completion
ENERGY PERFORMANCE CERTIFICATE: A full copy of the report is available upon request.
VIEWING ARRANGEMENTS: Strictly by appointment with the Sales Agent, Martin & Co please call 01284 701511 to arrange a viewing.
THE ACCOMMODATION COMPRISES:
ENTRANCE HALL: Radiator, stairs to first floor.
LIVING ROOM: 15' 08" into Bay, 13' 00" min x 13' 02" (4.78m/3.96m x 4.01m) Bay window to front, second window to front, feature coal effect fireplace with Adam style surround and granite hearth, radiator, TV point, door to inner hall.
INNER HALL: Door to snug and cloakroom.
CLOAKROOM: Low level WC, wash hand basin, radiator, extractor fan.
SNUG: 17' 00" x 12' 00" max, 7' 01" min (5.18m x 3.66m/2.16m) Window to rear, glazed door with matching panel to garden, radiator, open to kitchen.
KITCHEN: 12' 00" x 9' 02" (3.66m x 2.79m) Two windows to rear, window to side, part glazed door to garden. One and a quarter stainless steel inset drainer, mixer tap over, cupboard under, range of wall mounted units, work surfaces with units under, tiled splash back, electric cooker point with extractor hood over, space for fridge freezer, space and plumbing for washing machine, door to dining room.
DINING ROOM: 19' 00" into bay, 16' 08"min x 9' 08" (5.79m/5.08m x 2.95m) Bay window to front, radiator, door to hall.
BEDROOM ONE: 13' 02" into recess, 10' 09" (4.01m/3.28m x 2.95m) x 9' 08" Window to front, TV point, radiator.
BEDROOM TWO: 12' 03" x 10' 00" (3.73m x 3.05m) Window to rear, radiator, TV point.
BEDROOM THREE: 13' 00" x 8' 00" (3.96m x 2.44m) Window to front, radiator.
BEDROOM FOUR: 12' 09" max x 9' 08" (3.89m x 2.95m) Window to front, radiator, wardrobe.
BATHROOM: Low level WC, panelled bath, fully tiled walls, ceramic tiled floor, wash hand basin with storage cupboard under, light and shaver socket, bidet, stainless steel heated towel rail, window to rear.
BATHROOM TWO: Low level WC, shower cubicle, panelled bath, wash hand basin with cupboard under, fully tiled walls, heated towel rail, light and shaver socket, ceramic tiled floor.
OUTSIDE There is a driveway providing ample carparking leading to garage with up and over door, light and power connected and mezzanine landing.
ADDITIONAL INFORMATION: Council Tax Band: E
Local Authority: West Suffolk
Mains water, electricity connected
Vacant possession upon completion
ENERGY PERFORMANCE CERTIFICATE: A full copy of the report is available upon request.
VIEWING ARRANGEMENTS: Strictly by appointment with the Sales Agent, Martin & Co please call 01284 701511 to arrange a viewing.
Additional Information
Tenure:
Freehold
Council Tax Band:
E
Mortgage calculator
Calculate your stamp duty
Results
Stamp Duty To Pay:
Effective Rate:
| Tax Band | % | Taxable Sum | Tax |
|---|
Fornham All Saints, Suffolk
Struggling to find a property? Get in touch and we'll help you find your ideal property.

Bury St Edmunds
Crescent House,
28 Angel Hill,
Bury St. Edmunds,
Suffolk,
IP33 1UZ,
England