Standout Features
- Freehold Ground Floor Flat
- Close To Train Station
- Allocated Parking Space
- Open Plan Lounge/Diner
- Separate Modern Kitchen
- Double Glazing Throughout
- Close To City Centre
- Close to Local Supermarket
- No Ground Rent Charges
- No Onward Chain
Property Description
Martin & Co are please to present this GROUND FLOOR, two bedroom FREEHOLD flat located within close proximity to Colchester city centre and a walking distance to the Colchester North train station. Viewings by appointment only.
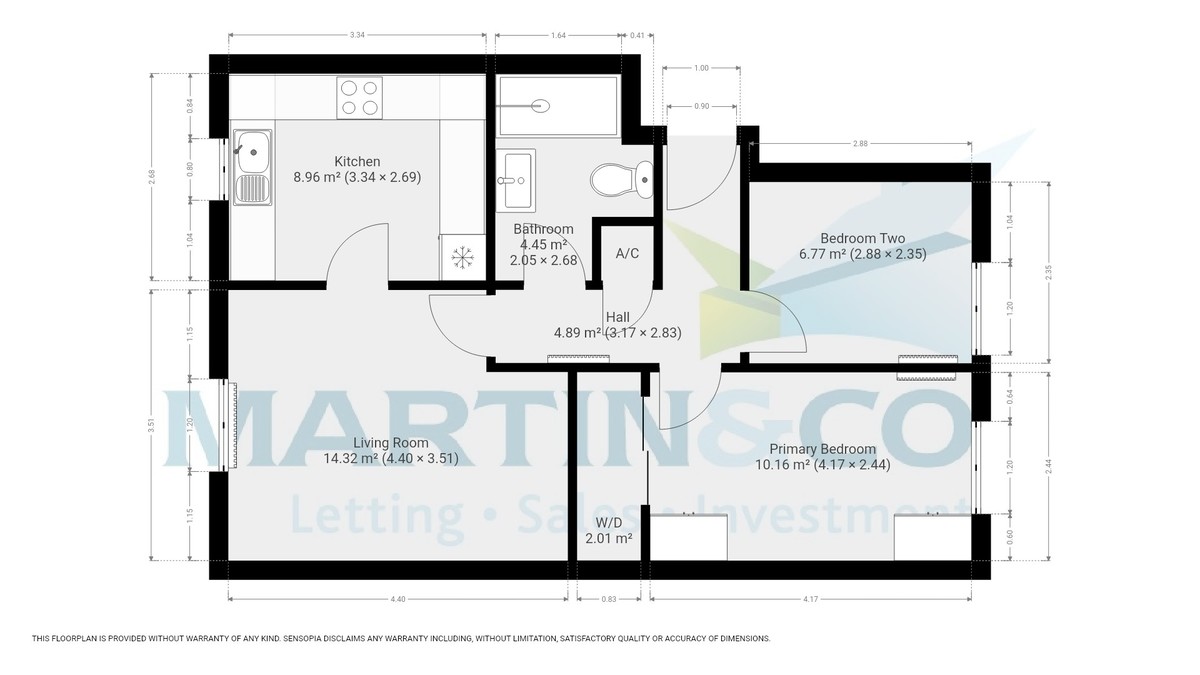
ENTRANCE HALL An L-shaped entrance hallway with fitted carpets and a built in storage cupboard.
LOUNGE/DINER 14' 1" x 11' 4" (4.315m x 3.464m) A spacious open plan lounge/diner with fitted carpets, an electric wall heater, and double glazed windows overlooking the rear of the building.
KITCHEN 7' 4" x 8' 9" (2.244m x 2.691m) A separate MODERN kitchen with vinyl flooring, an electric standalone cooker, washing machine, fridge freezer, stainless sink/drainer and plenty of cupboard/surface space.
PRIMARY BEDROOM 12' 4" x 8' 1" (3.772m x 2.474m) A good sized main DOUBLE bedroom, with fitted carpets, a built in sliding mirrored wardrobe, an electric wall heater and a double glazed window overlooking the front of the property.
BEDROOM TWO 9' 1" x 6' 9" (2.770m x 2.078m) A good sized second bedroom with fitted carpets, a double glazed window and a fitted electric wall heater.
BATHROOM 8' 9" x 6' 8" (2.68m x 2.05m) A recently fitted neutral theme family bathroom with vinyl flooring, a vanity wash basin, toilet and a large built in shower cubicle.
This property also benefits with having 1 off road parking space, visitor parking on site, double glazed windows throughout and is located very close to the Colchester North train station.
*Please be advised that the sales details for this property are for a general guide only and all the measurements and areas are approximate which do not constitute part or all of an offer/contract.*
ENTRANCE HALL An L-shaped entrance hallway with fitted carpets and a built in storage cupboard.
LOUNGE/DINER 14' 1" x 11' 4" (4.315m x 3.464m) A spacious open plan lounge/diner with fitted carpets, an electric wall heater, and double glazed windows overlooking the rear of the building.
KITCHEN 7' 4" x 8' 9" (2.244m x 2.691m) A separate MODERN kitchen with vinyl flooring, an electric standalone cooker, washing machine, fridge freezer, stainless sink/drainer and plenty of cupboard/surface space.
PRIMARY BEDROOM 12' 4" x 8' 1" (3.772m x 2.474m) A good sized main DOUBLE bedroom, with fitted carpets, a built in sliding mirrored wardrobe, an electric wall heater and a double glazed window overlooking the front of the property.
BEDROOM TWO 9' 1" x 6' 9" (2.770m x 2.078m) A good sized second bedroom with fitted carpets, a double glazed window and a fitted electric wall heater.
BATHROOM 8' 9" x 6' 8" (2.68m x 2.05m) A recently fitted neutral theme family bathroom with vinyl flooring, a vanity wash basin, toilet and a large built in shower cubicle.
This property also benefits with having 1 off road parking space, visitor parking on site, double glazed windows throughout and is located very close to the Colchester North train station.
*Please be advised that the sales details for this property are for a general guide only and all the measurements and areas are approximate which do not constitute part or all of an offer/contract.*
Additional Information
Tenure:
Freehold
Service Charge:
£1,608 per year
Council Tax Band:
A
Mortgage calculator
Calculate your stamp duty
Results
Stamp Duty To Pay:
Effective Rate:
| Tax Band | % | Taxable Sum | Tax |
|---|
Victoria Chase, North Station Road
Struggling to find a property? Get in touch and we'll help you find your ideal property.